

Save
Ask
Tour
Hide
$3,400,000
62 Days On Site
33 Hidden Brook DriveNorth Barrington, IL 60010
For Sale|Single Family Residence|Active
9
Beds
13
Total Baths
10
Full Baths
3
Partial Baths
19,653
SqFt
$173
/SqFt
1991
Built
Subdivision:
Wynstone
County:
Lake
Listing Courtesy of MRED as distributed by MLS Grid of Jameson Sotheby's International Realty
Due to the health concerns created by Coronavirus we are offering personal 1-1 online video walkthough tours where possible.
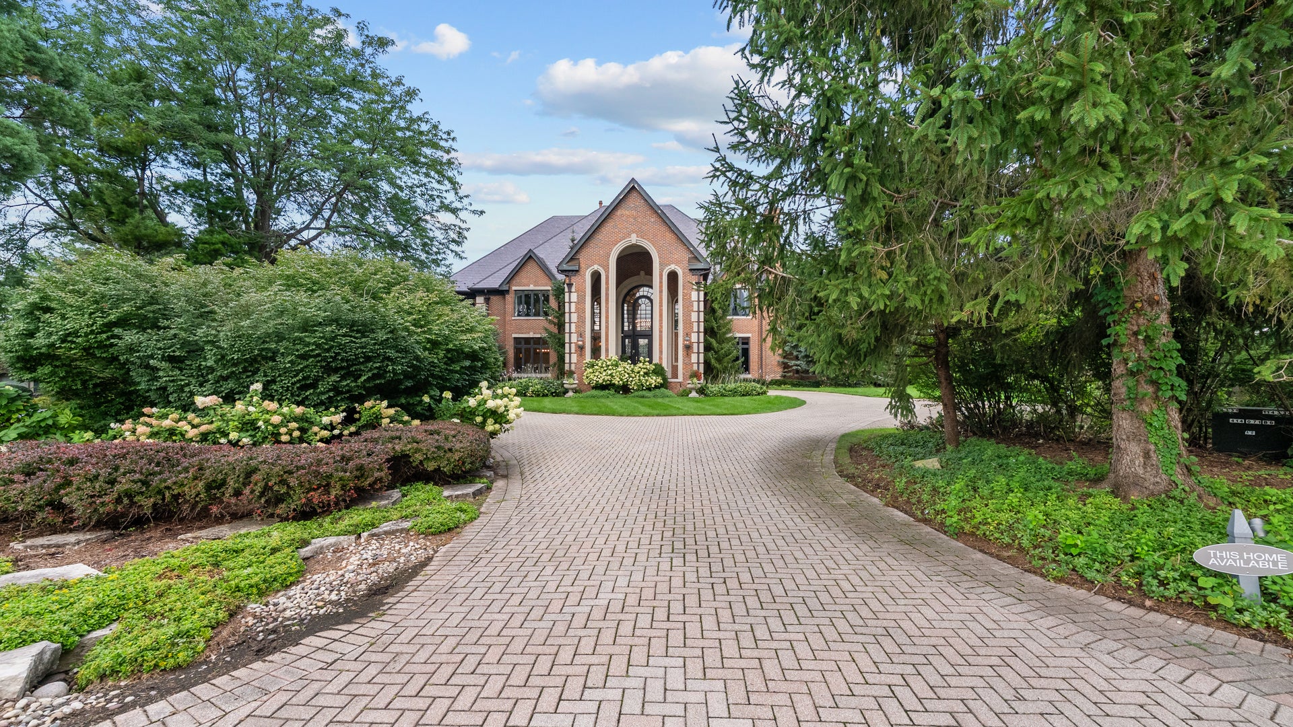
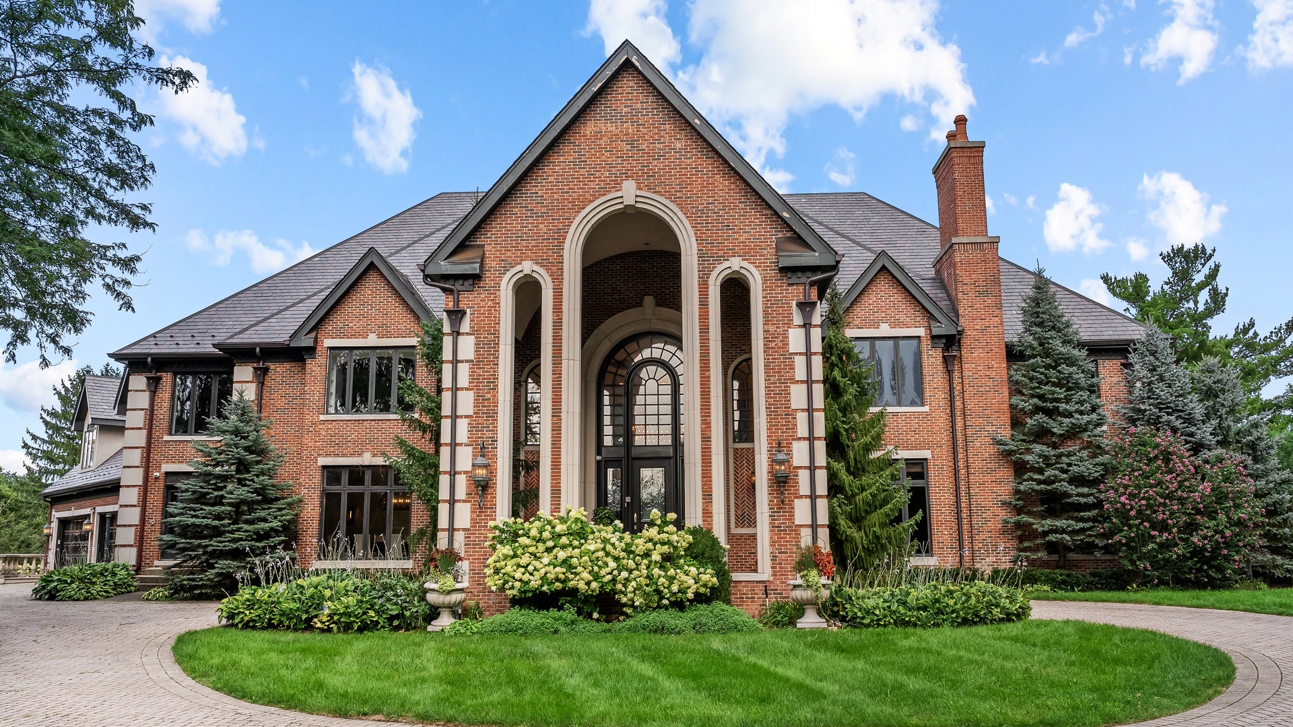
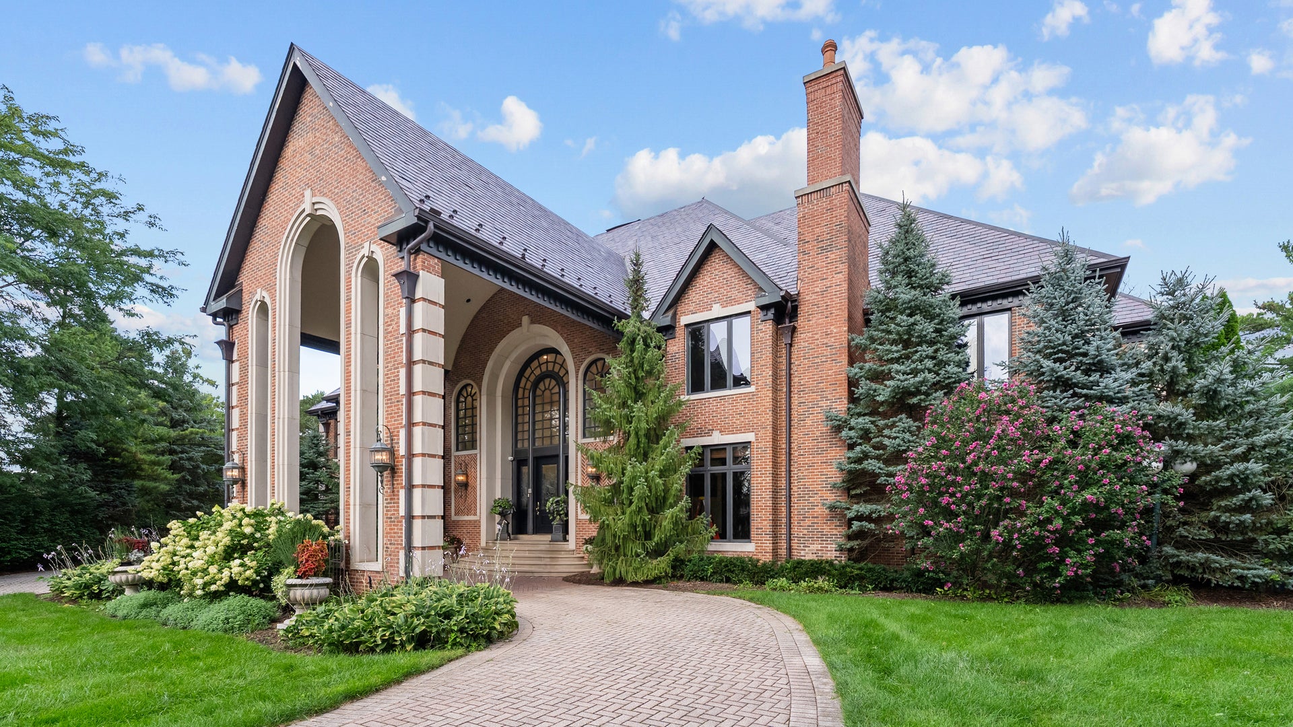
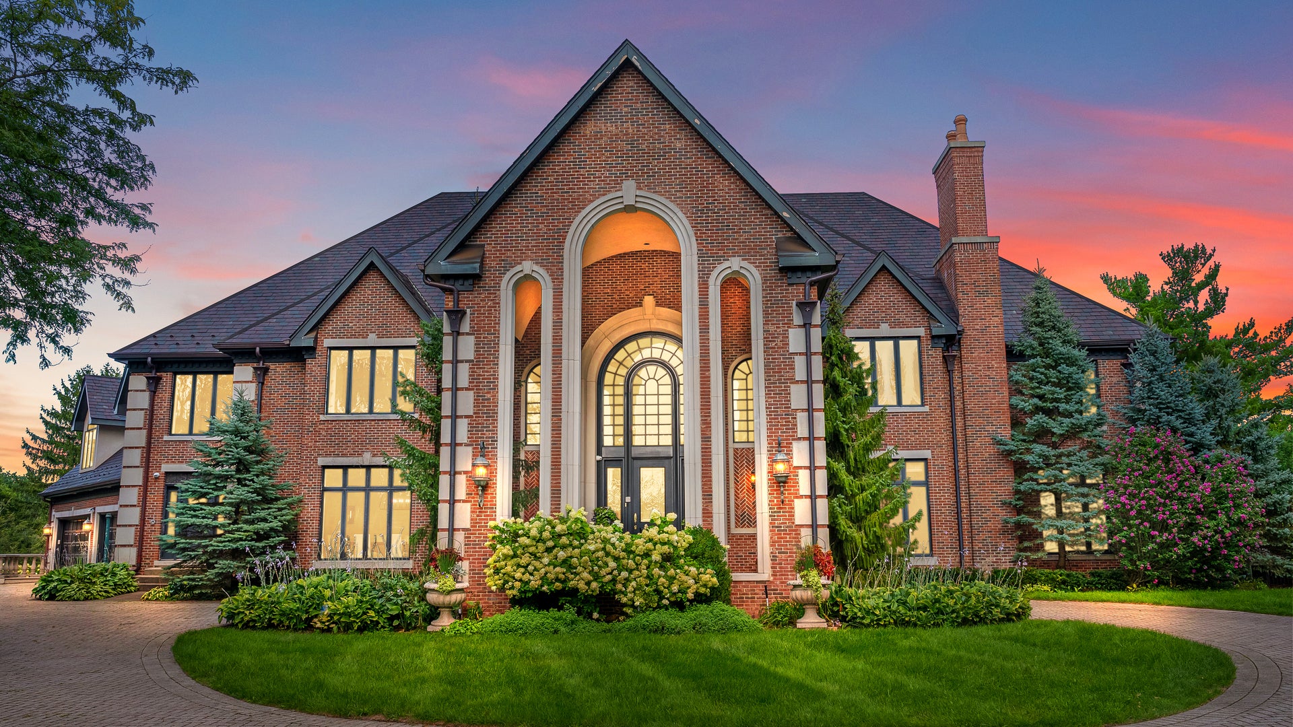
Save
Ask
Tour
Hide
Save
Ask
Tour
Hide
Listing Snapshot
Price
$3,400,000
Days On Site
62 Days
Bedrooms
9
Inside Area (SqFt)
19,653 sqft
Total Baths
13
Full Baths
10
Partial Baths
3
Lot Size
0.93 Acres
Year Built
1991
MLS® Number
12705515
Status
Active
Property Tax
$44,616.16
HOA/Condo/Coop Fees
N/A
Sq Ft Source
Other
Friends & Family
Recent Activity
| yesterday | Listing updated with changes from the MLS® | |
| yesterday | Status changed to Active | |
| 2 months ago | Listing first seen on site |
General Features
Acres
0.93
Attached Garage
Yes
Garage
Yes
Garage Spaces
5
Parking
Circular DrivewayGarage Door OpenerHeated GarageAttachedGarage
Parking Spaces
5
Property Sub Type
Single Family Residence
Sewer
Public Sewer
SqFt Total
19615
Style
Traditional
Water Source
Public
Interior Features
Appliances
Double OvenMicrowaveDishwasherWasherDryerDisposalStainless Steel Appliance(s)Wine RefrigeratorOvenRange HoodGas Cooktop
Basement
Partially FinishedExterior EntryOtherBath/StubbedStorage SpaceDaylightFullWalk-Out Access
Cooling
Central Air
Fireplace
Yes
Fireplace Features
Family RoomLiving Room
Fireplaces
6
Flooring
Hardwood
Heating
Natural GasElectricRadiant Floor
Interior
Vaulted Ceiling(s)Cathedral Ceiling(s)Wet BarElevatorIn-Law FloorplanBuilt-in FeaturesWalk-In Closet(s)BookcasesHigh CeilingsCoffered Ceiling(s)Pantry
Laundry Features
Main LevelUpper LevelGas Dryer HookupIn UnitLaundry ChuteLaundry ClosetMultiple LocationsSink
Window Features
Skylight(s)
Bedroom 2
Dimensions - 15X19Level - Second
Bedroom 3
Dimensions - 23X17Level - Second
Bedroom 4
Dimensions - 25X17Level - Second
Bedroom 5
Dimensions - 18X13Level - Second
Bedroom 6
Dimensions - 18X14Level - Second
Bedroom 7
Dimensions - 19X16Level - Second
Bedroom 8
Dimensions - 24X12Level - Second
Bedroom 9
Dimensions - 19X17
Breakfast Room
Dimensions - 21X16Level - Main
Dining Room
Dimensions - 27X19Level - Main
Family Room
Dimensions - 24X30Level - Main
Family Room - Down
Dimensions - 24X30
Great Room
Dimensions - 28X40Level - Main
Kitchen
Dimensions - 26X18Level - MainDescription - Eating Area-Table Space,Island,Pantry-Butler,Pantry-Closet,Pantry-Walk-in,Breakfast Room,Custom Cabinetry,Updated Kitchen
Kitchen- 2nd
Dimensions - 15X24Level - Third
Laundry
Dimensions - 15X16Level - Main
Library
Dimensions - 16X22Level - Main
Living Room
Master Bedroom
Dimensions - 21X25Level - Second
Save
Ask
Tour
Hide
Exterior Features
Construction Details
Brick
Exterior
BarbecueBalconyOutdoor GrillFire Pit
Lot Features
Cul-De-SacOn Golf CourseLandscaped
Patio And Porch
DeckPatio
Roof
Slate
View
Water
Waterfront
Yes
Waterfront Features
Pond
Waterview
Water
Windows/Doors
Skylight(s)
Community Features
Community Features
ClubhouseParkPoolTennis Court(s)LakeGatedStreet Lights
MLS Area
Barrington Area
School District
Lake Zurich High School
Township
Cuba
Schools
School District
Lake Zurich High School
Elementary School
Seth Paine Elementary School
Middle School
Lake Zurich Middle - N Campus
High School
Lake Zurich High School
Listing Courtesy of MRED as distributed by MLS Grid of Jameson Sotheby's International Realty

Based on information submitted to the MLS GRID as of 2026-09-18 06:46 AM UTC. All data is obtained from various sources and may not have been verified by broker or MLS GRID. Supplied Open House Information is subject to change without notice. All information should be independently reviewed and verified for accuracy. Properties may or may not be listed by the office/agent presenting the information.
Last checked: 2026-09-18 06:46 AM UTC
MRED DMCA Copyright Information Copyright © 2026 Midwest Real Estate Data LLC. All rights reserved.
Based on information submitted to the MLS GRID as of 2026-09-18 06:46 AM UTC. All data is obtained from various sources and may not have been verified by broker or MLS GRID. Supplied Open House Information is subject to change without notice. All information should be independently reviewed and verified for accuracy. Properties may or may not be listed by the office/agent presenting the information.
Last checked: 2026-09-18 06:46 AM UTC
MRED DMCA Copyright Information Copyright © 2026 Midwest Real Estate Data LLC. All rights reserved.
Neighborhood & Commute
Source: Walkscore
Disclosure: Community information and market data powered by Constellation Data Labs. Information is deemed reliable but not guaranteed.
Save
Ask
Tour
Hide


