

1901 W Cornelia AvenueChicago, IL 60657
Due to the health concerns created by Coronavirus we are offering personal 1-1 online video walkthough tours where possible.
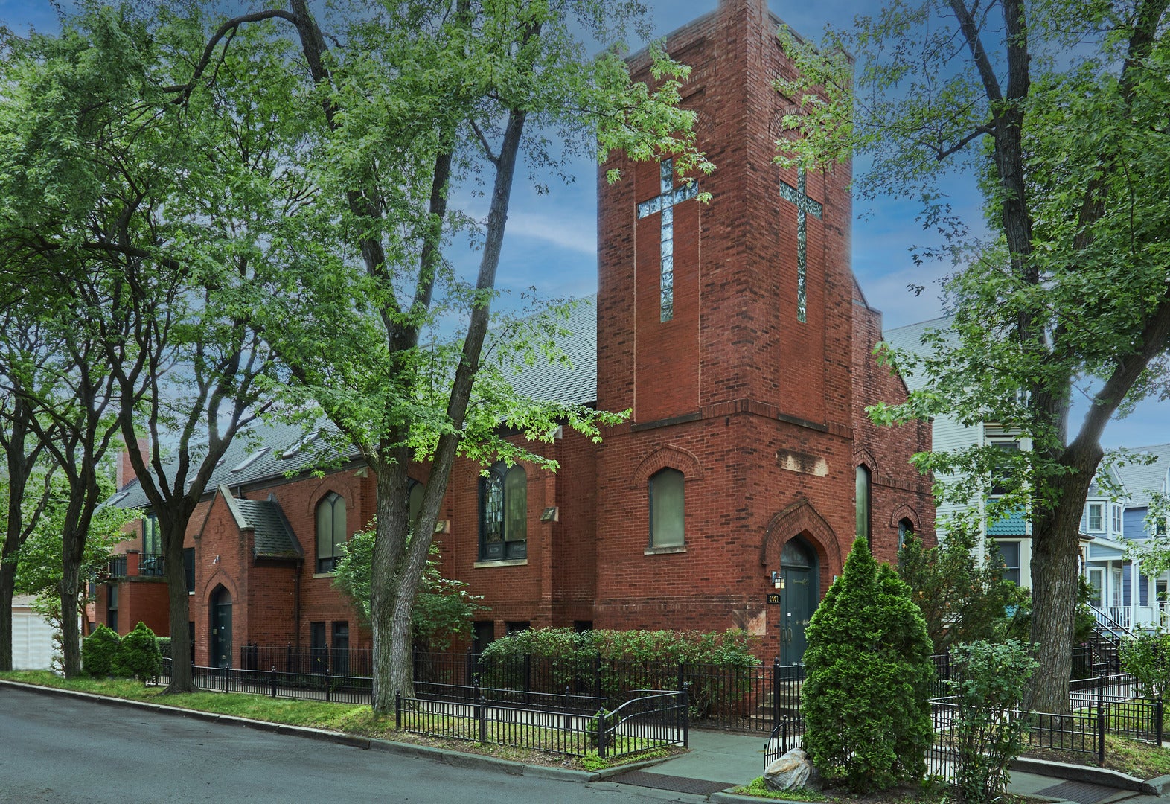
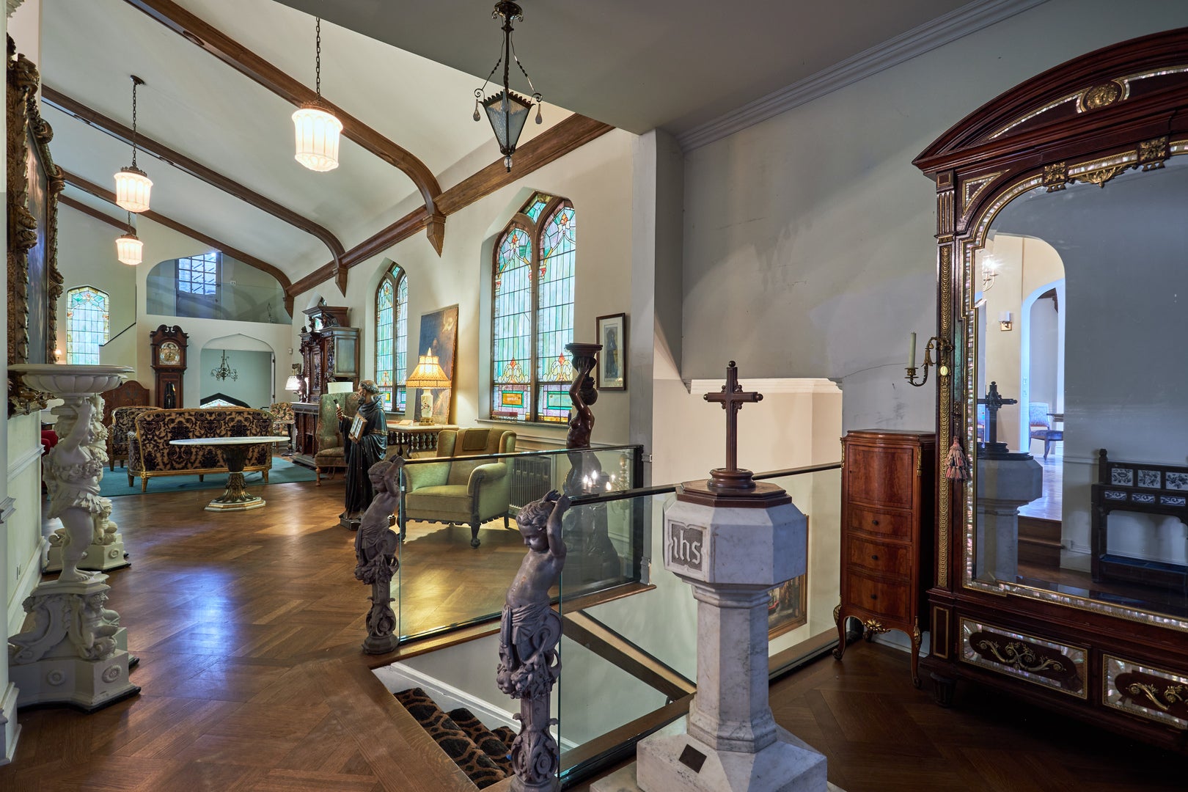
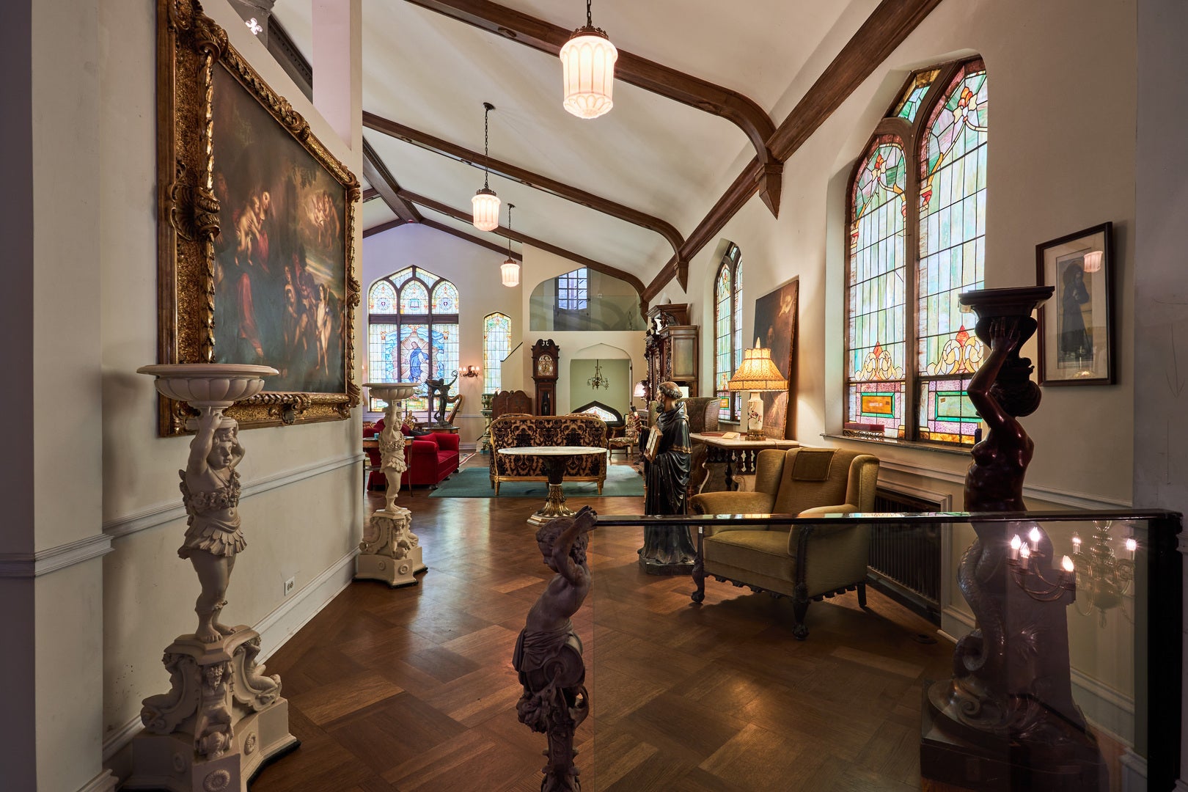
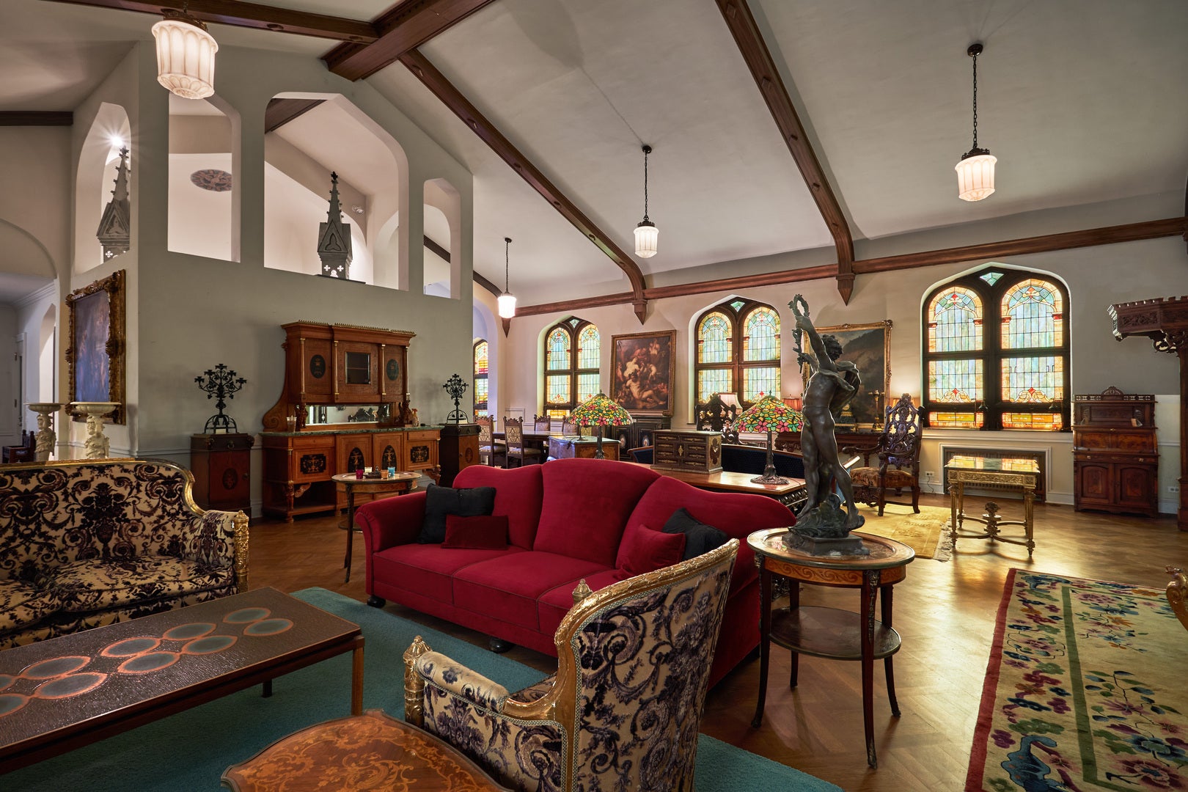
Situated in the absolute heart of Roscoe Village, this distinguished corner church has been spectacularly converted into a sprawling single-family estate. The handsome red-brick building spans over two city lots and offers approximately 10,000 square feet of magnificent living space. Despite its grand scale, the home is designed to feel remarkably private and surprisingly intimate. The property features 5 bedrooms, 4 full baths, 2 half baths, and 2 kitchens. The definitive highlight is the former nave, transformed into one of the most spectacular living rooms in Chicago, complete with 25-foot vaulted ceilings and original beams and woodwork. Natural light fills the room, filtered by the breathtaking restored stained glass windows. New herringbone quarter sawn oak floors are stunning throughout. The striking bell tower is accessible via an interior staircase that provides sweeping neighborhood views. The main level kitchen features a mix of new and retrofitted antique cabinetry, chef's appliances, and abundant storage. The dining room opens to a private rooftop terrace tucked nicely behind the crenellated parapet wall. Three guest bedrooms are located in their own wing; one en-suite and the other two sharing a bathroom. One of the bedrooms, currently configured as an office, features a breathtaking fireplace. Rooms are spacious and private, offering fantastic natural light. The primary suite is sprawling with vaulted ceilings, multiple sitting areas, 2 large walk-in closets, a laundry setup, and a large bathroom with a separate tub and shower. It's truly a home within a home. The lower level offers a massive family room with a wet bar, catering kitchen, and mud room leading to the attached two-car garage. There is also a large gallery leading to the guest suite, which has an en-suite bathroom and separate entrance, making it the perfect private retreat. Several efficient mechanical systems keep the house comfortable year round including sub-slab radiant heat and beautiful historical radiators. The well-planned systems create a living environment that is both comfortable and efficient. The location is perfect, just steps to Roscoe Village dining and shopping along Damen, Lincoln, and Roscoe. Located in the Audubon school district and just steps to the Paulina Brown Line station.
| a week ago | Listing updated with changes from the MLS® | |
| a month ago | Status changed to Active | |
| a month ago | Listing first seen on site |

Based on information submitted to the MLS GRID as of 2026-09-18 05:02 AM UTC. All data is obtained from various sources and may not have been verified by broker or MLS GRID. Supplied Open House Information is subject to change without notice. All information should be independently reviewed and verified for accuracy. Properties may or may not be listed by the office/agent presenting the information.
Last checked: 2026-09-18 05:02 AM UTC
MRED DMCA Copyright Information Copyright © 2026 Midwest Real Estate Data LLC. All rights reserved.


