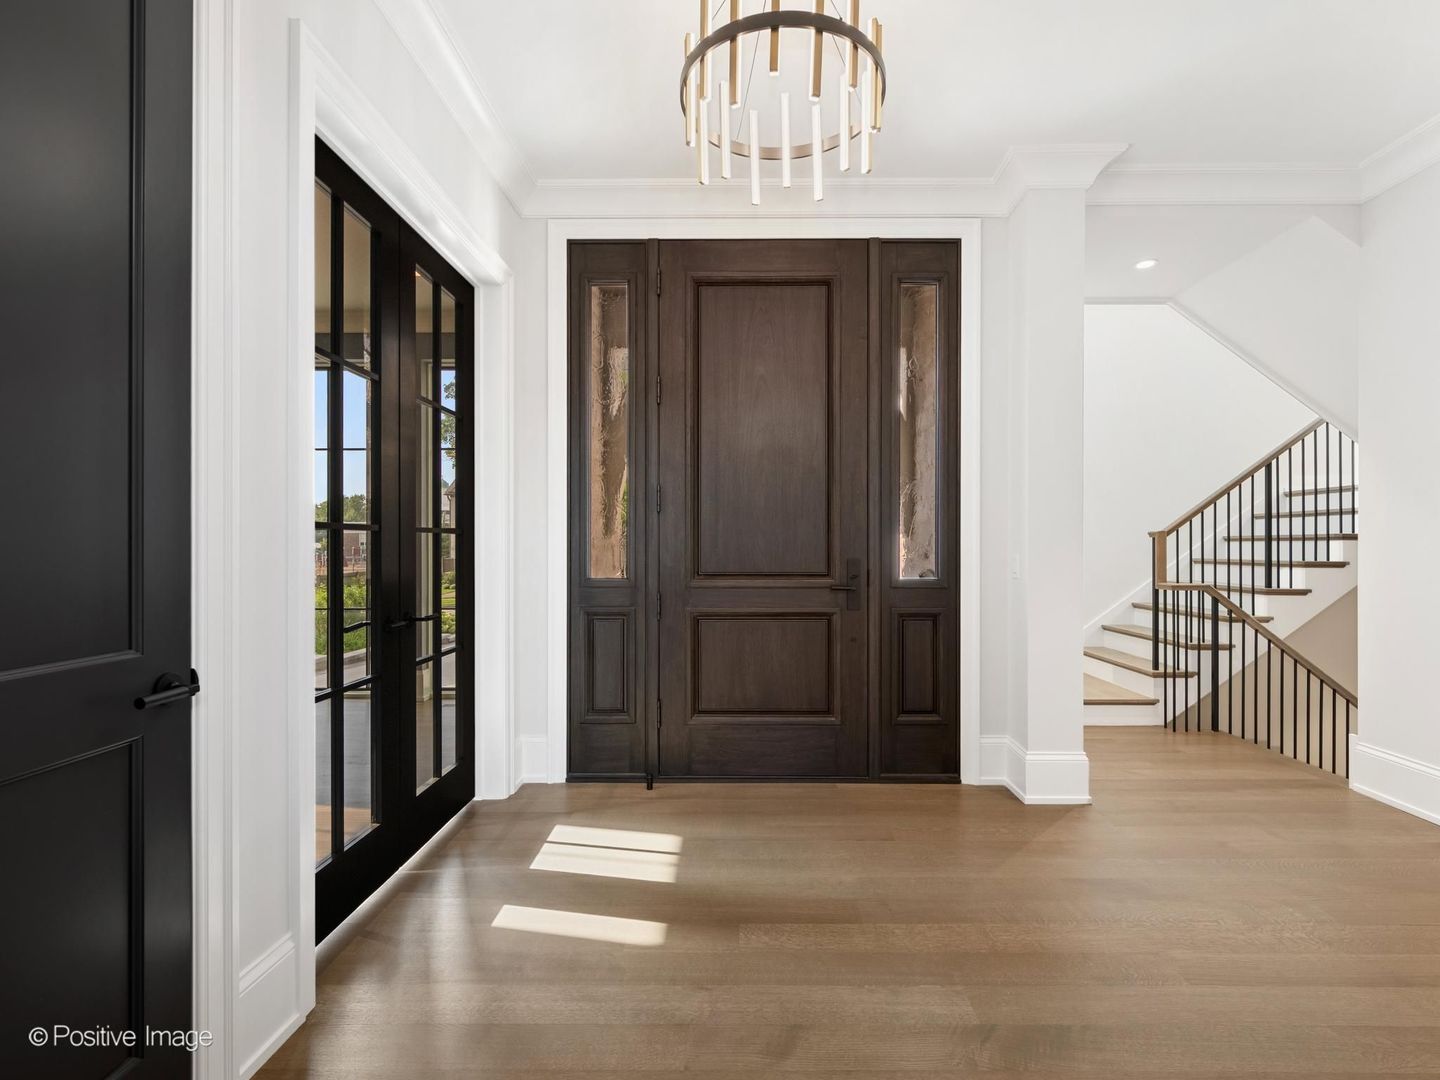
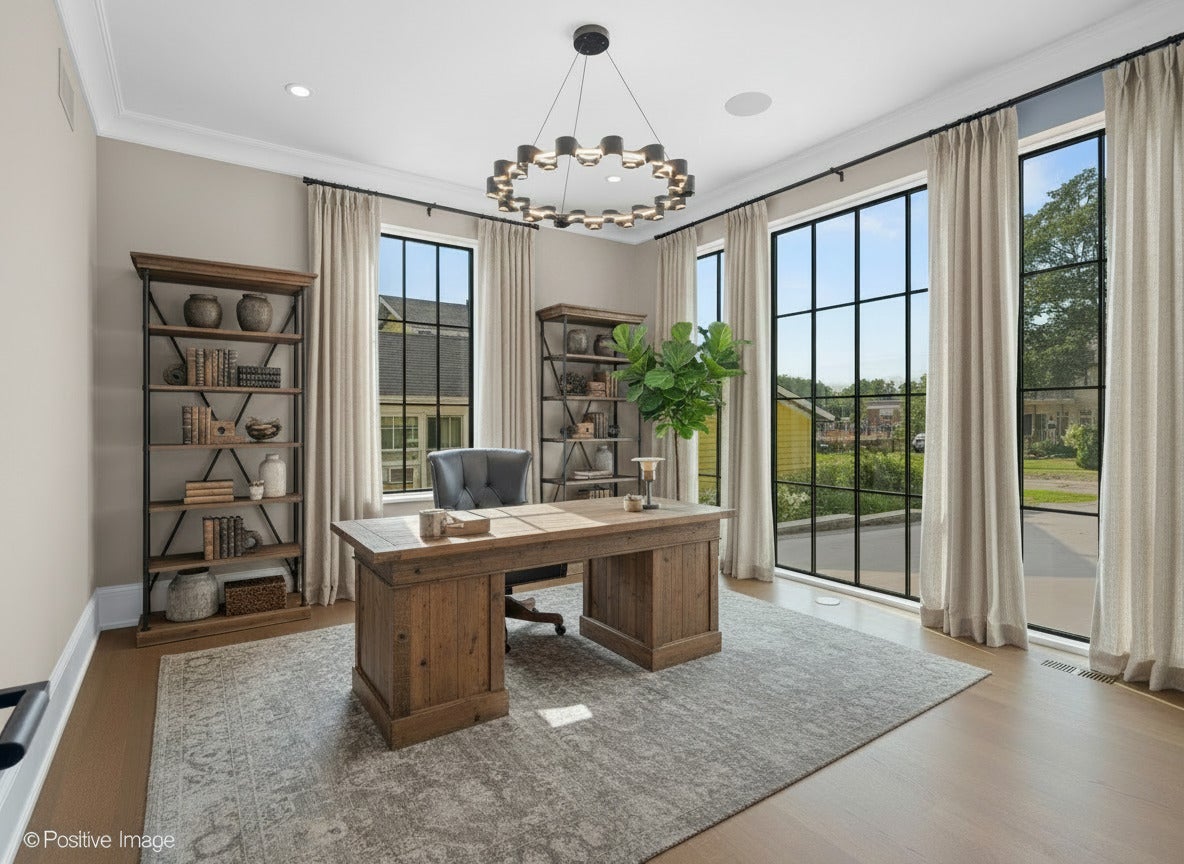
Save
Ask
Tour
Hide
Share
$3,950,000
9 Days On Site

333 W Benton Avenue
Naperville, IL 60540

For Sale|Single Family Residence|Active
4
Beds
6
Total Baths
5
Full Baths
1
Partial Bath
4,043
SqFt
$977
/SqFt
2026
Built
County:
DuPage
Listing Courtesy of MRED as distributed by MLS Grid of Jameson Sotheby's International Realty

Due to the health concerns created by Coronavirus we are offering personal 1-1 online video walkthough tours where possible.
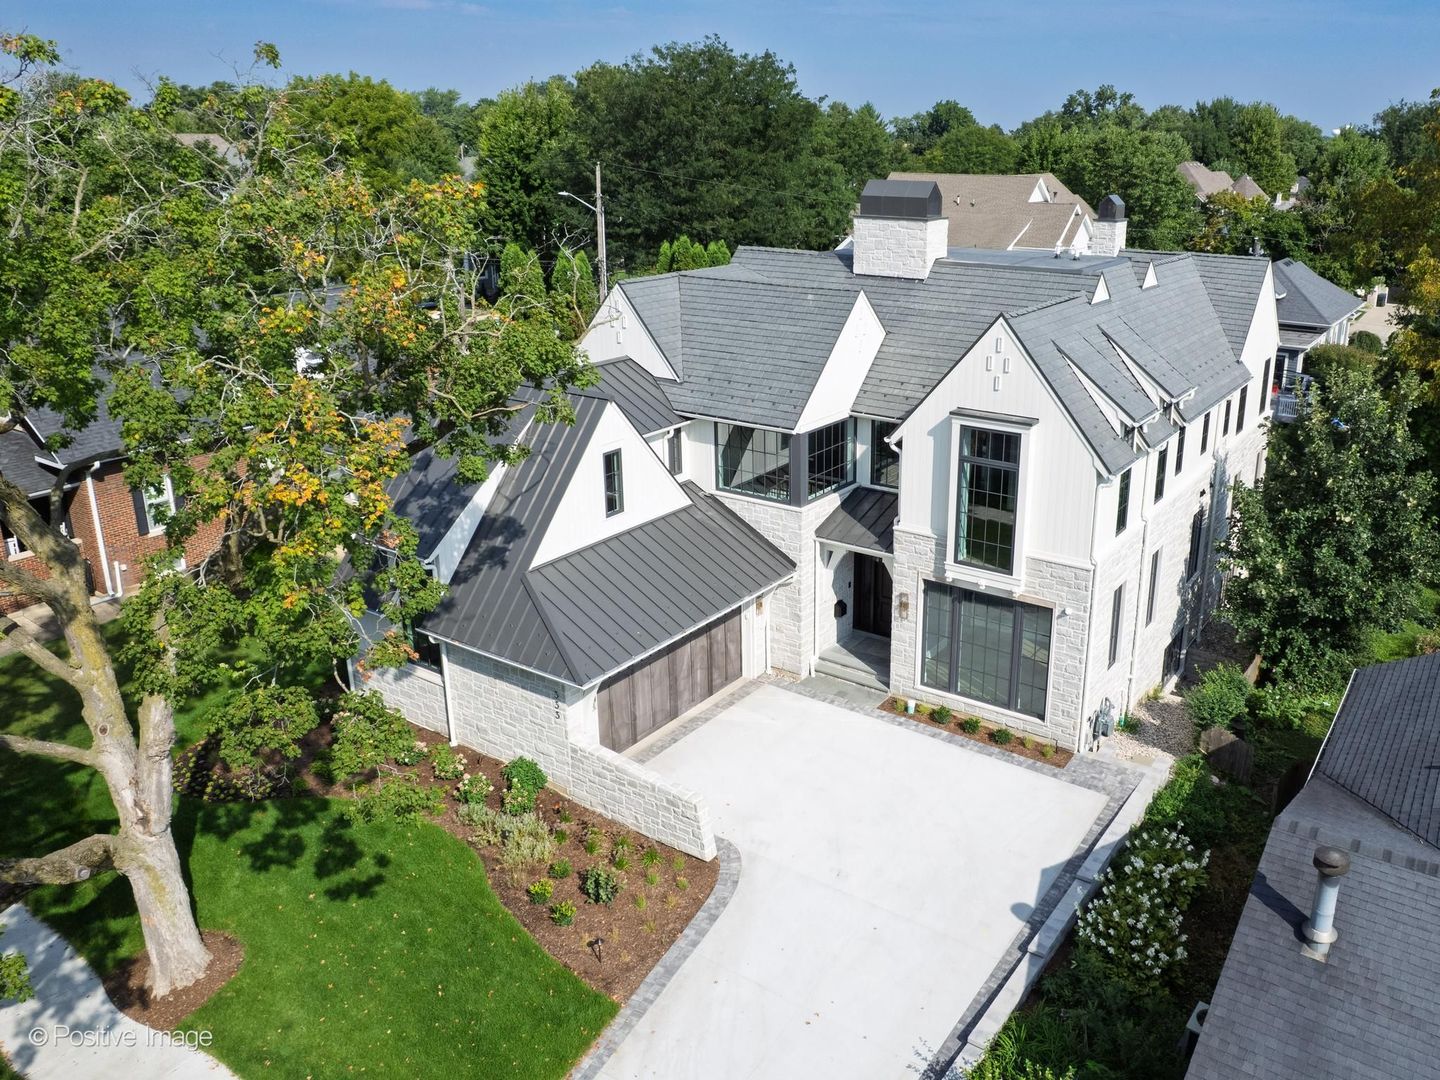
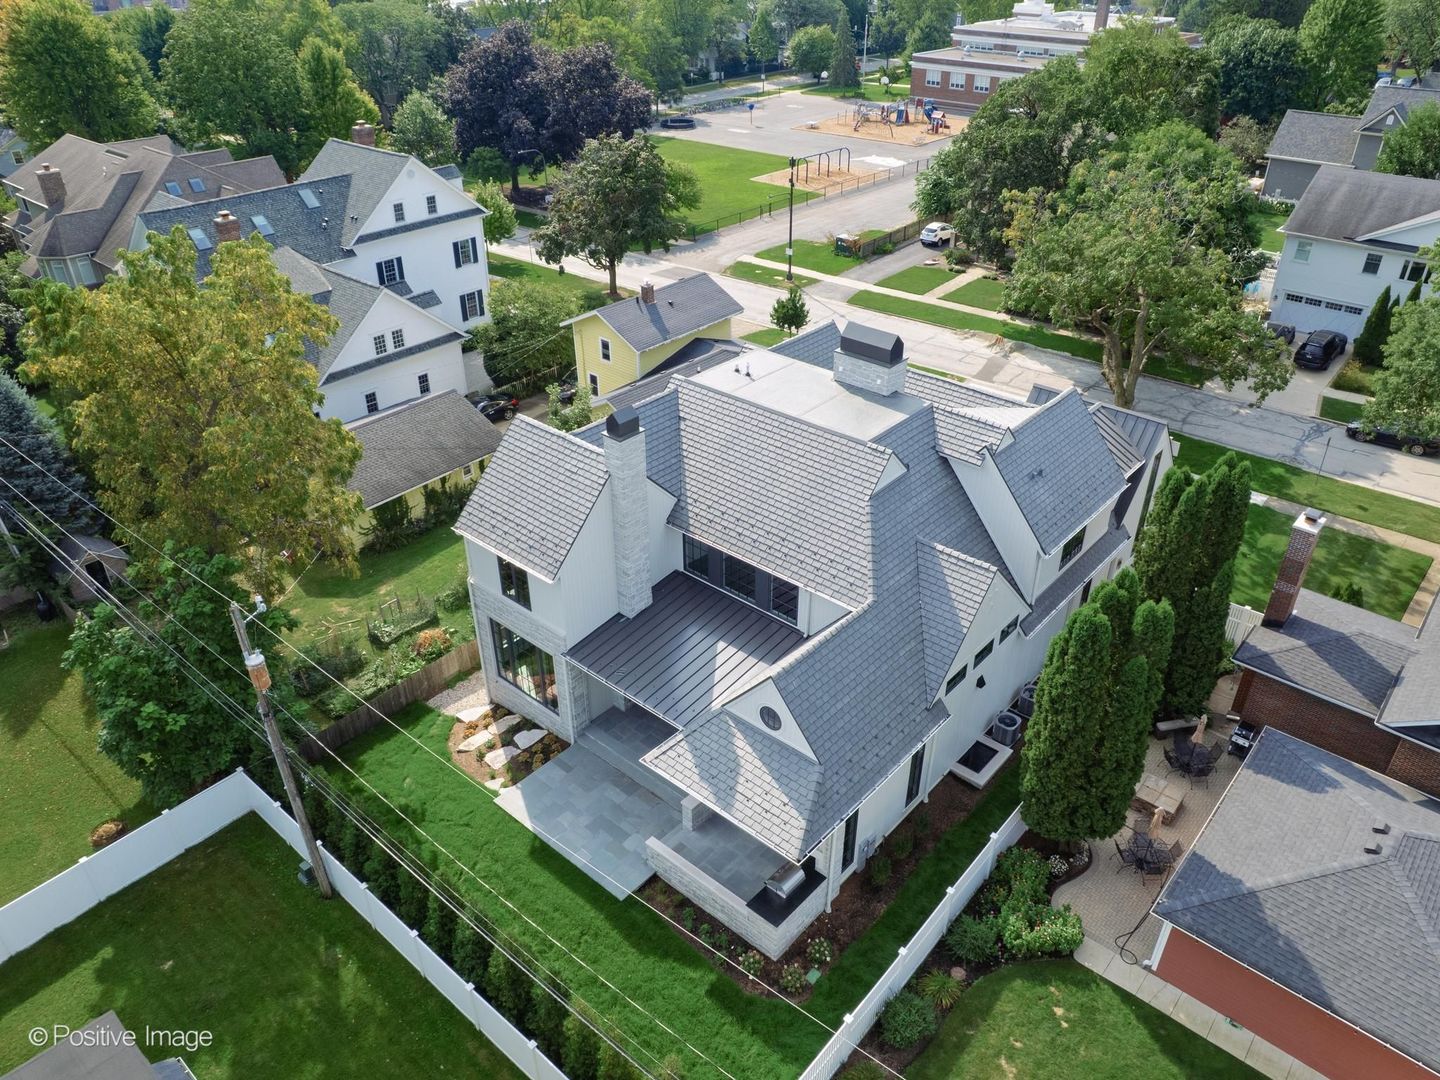
333 W Benton Avenue333 W Benton Avenue333 W Benton Avenue333 W Benton Avenue
Save
Ask
Tour
Hide
Share

A truly exceptional custom residence, conceived for those who expect nothing less than extraordinary. Gorgeous brand NEW construction in DOWNTOWN Naperville built by award winning, high-end custom home Builder, highly sought after Architecture Group and exclusive Interior Designer. No expense was spared to bring luxury and elegance with close vicinity to the center of it all. The design is intentionally timeless yet unmistakably contemporary, boasting soaring ceilings, lofted and beamed rooms, floor to ceiling windows, and an impeccable flow. With 5,645 total square feet of living space, the Primary Suite, Office, Laundry, Scullery and Mud Room are some of the extras on the main level, with 3 additional spacious ensuite Bedrooms on the second level. The Basement boasts a central Media Room, side rooms being conveyed as an Exercise/Craft Room and Game Room, plus a Bedroom with full Bath. Outdoor entertainment space includes a motorized screened Porch, grill area and open Patio on bluestone pavers. So much to be enjoyed.

Save
Ask
Tour
Hide
Share
Listing Snapshot
Price 
$3,950,000
Days On Site 
9 Days
Bedrooms 
4
Inside Area (SqFt) 
4,043 sqft
Total Baths 
6
Full Baths 
5
Partial Baths 
1
Lot Size 
N/A
Year Built 
2026
MLS® Number 
12750568
Status 
Active
Property Tax 
N/A
HOA/Condo/Coop Fees 
N/A
Sq Ft Source 
Builder
Friends & Family
Recent Activity
4 days agoListing updated with changes from the MLS®
4 days agoStatus changed to Active
a week agoListing first seen on site
General Features
Attached Garage 
Yes
Foundation 
Concrete Perimeter
Garage 
Yes
Garage Spaces 
2
Parking 
ConcreteOtherAttachedGarage
Parking Spaces 
5
Property Condition 
New Construction
Property Sub Type 
Single Family Residence
Sewer 
Public Sewer
SqFt Below 
1603
SqFt Total 
4043
Water Source 
Public
Interior Features
Basement 
FinishedFull
Cooling 
Central Air
Fireplace 
Yes
Fireplace Features 
Family RoomGas Log
Fireplaces 
1
Flooring 
Hardwood
Heating 
Forced AirRadiant Floor
Interior 
Vaulted Ceiling(s)Wet BarWalk-In Closet(s)High Ceilings
Laundry Features 
Main LevelUpper LevelMultiple LocationsSink
Bedroom 2 
Dimensions - 15X14Level - Second
Bedroom 3 
Dimensions - 16X15Level - Second
Bedroom 4 
Dimensions - 13X15Level - Second
Bedroom 5 
Dimensions - 18X13Level - Basement
Dining Room 
Dimensions - 15X14Level - Main
Family Room 
Dimensions - 24X19Level - Main
Kitchen 
Dimensions - 20X14Level - Main
Laundry 
Dimensions - 12X6Level - Main
Living Room 
Master Bedroom 
Dimensions - 16X15Level - Main
Office 
Dimensions - 12X14Level - Main
Save
Ask
Tour
Hide
Share
Exterior Features
Construction Details 
CedarStone
Exterior 
BarbecueOutdoor GrillOther
Patio And Porch 
Patio
Windows/Doors 
Sliding Doors
Community Features
MLS Area 
Naperville
School District 
Naperville North High School
Township 
Naperville
Schools
School District
Naperville North High School
Elementary School
Naper Elementary School
Middle School
Washington Junior High School
High School
Naperville North High School
Listing Courtesy of MRED as distributed by MLS Grid of Jameson Sotheby's International Realty


Based on information submitted to the MLS GRID as of 2026-09-18 06:20 AM UTC. All data is obtained from various sources and may not have been verified by broker or MLS GRID. Supplied Open House Information is subject to change without notice. All information should be independently reviewed and verified for accuracy. Properties may or may not be listed by the office/agent presenting the information.
Last checked: 2026-09-18 06:20 AM UTC
MRED DMCA Copyright Information Copyright © 2026 Midwest Real Estate Data LLC. All rights reserved.


Neighborhood & Commute
Source: Walkscore
Disclosure: Community information and market data powered by Constellation Data Labs. Information is deemed reliable but not guaranteed.
Save
Ask
Tour
Hide
Share