

353 W BELDEN AvenueChicago, IL 60614
Due to the health concerns created by Coronavirus we are offering personal 1-1 online video walkthough tours where possible.
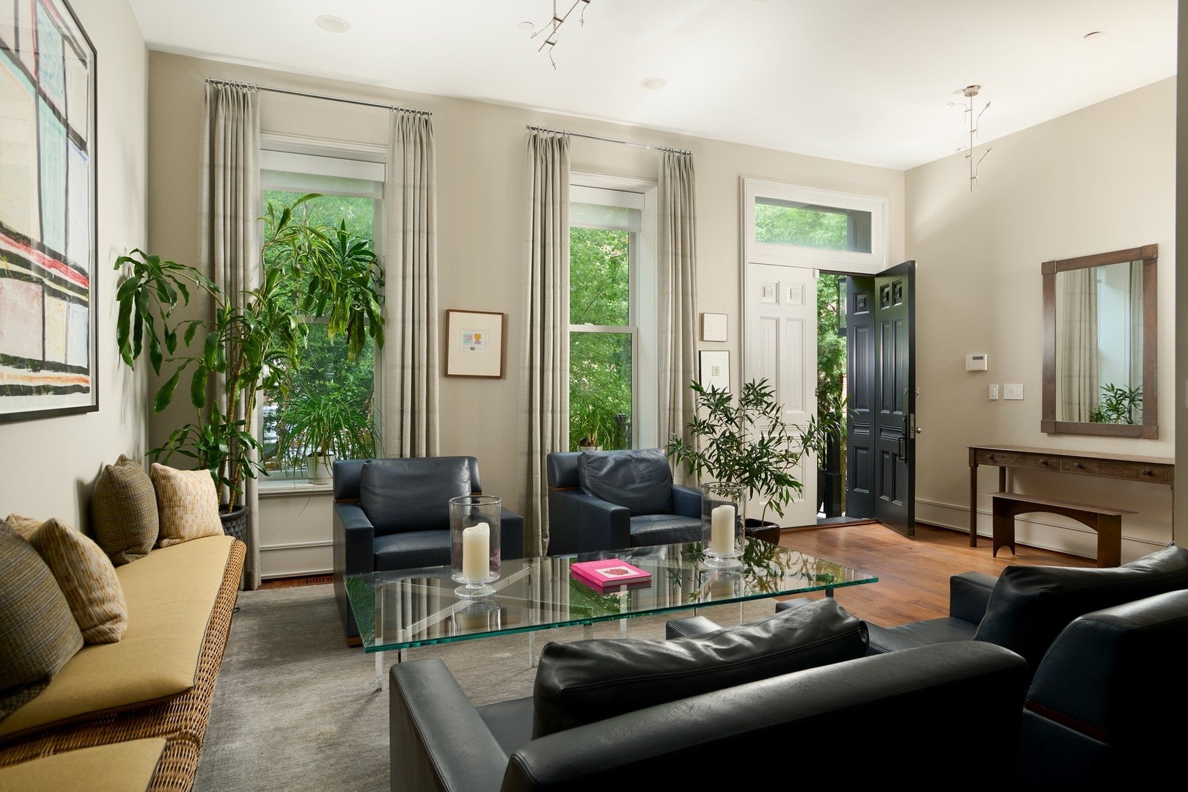
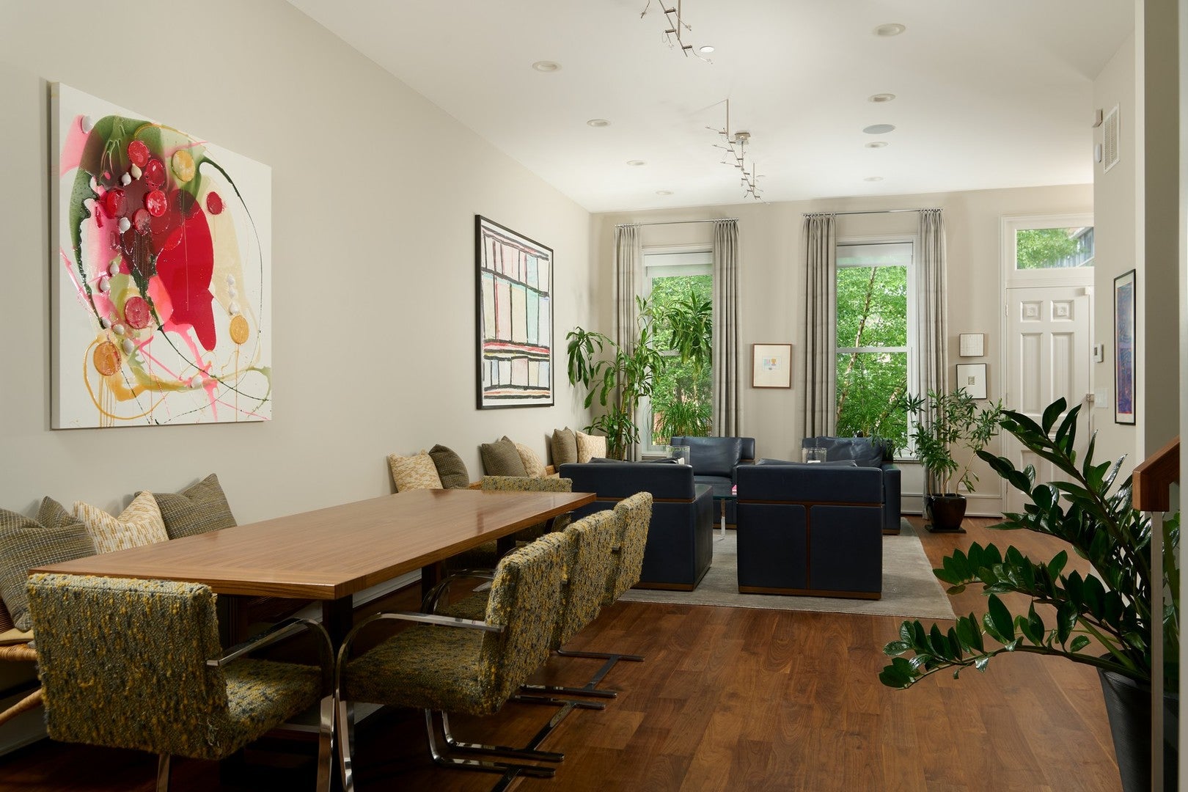
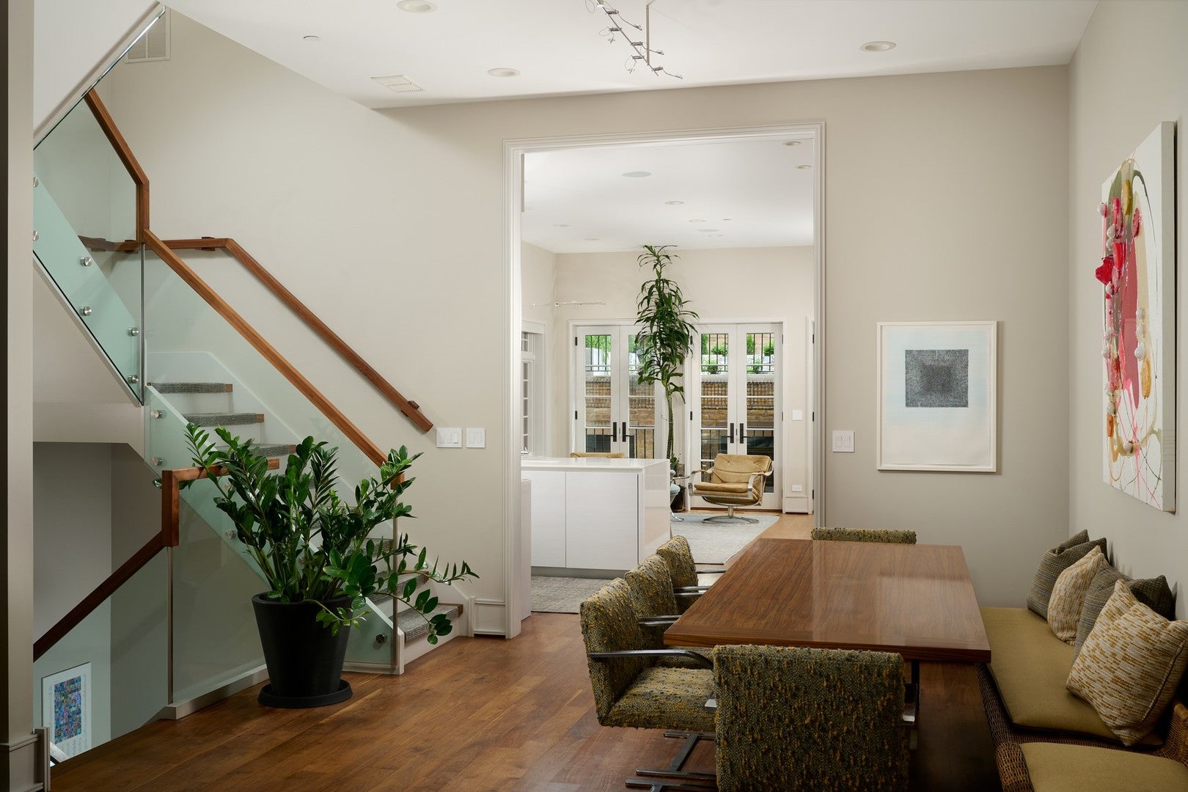
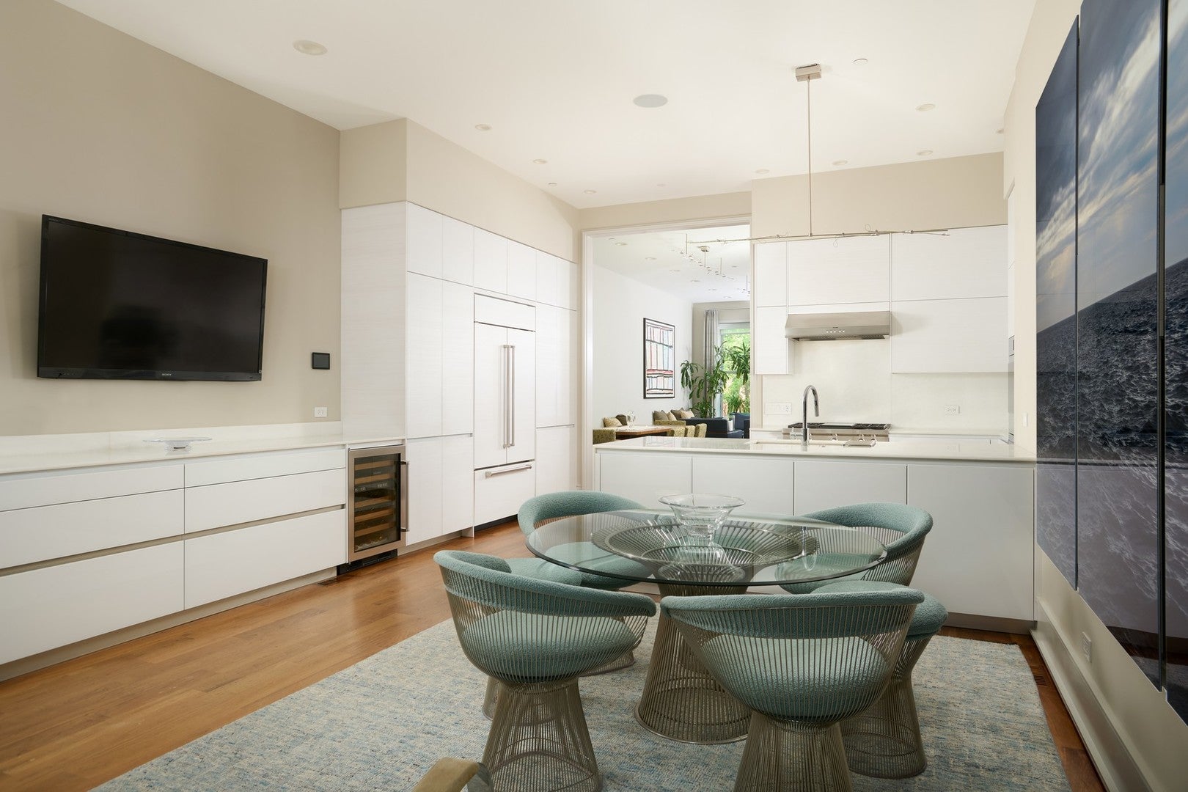
Perfectly positioned in the heart of East Lincoln Park, this residence was meticulously reconstructed within its 100+ year old facade, seamlessly blending the best of old and new with exceptional craftsmanship and modern functionality. Every detail was carefully considered with interiors curated by Soucie Horner with finishes that reflect a level of quality rarely found. Spanning four levels, the home offers 6 en-suite bedrooms and multiple living spaces, providing remarkable flexibility for family living and guests. The main level features soaring 11' ceilings, rich walnut flooring, a striking custom staircase, and bespoke millwork. A kitchen outfitted with sleek Italian cabinetry by Snaidero and Miele, SubZero and Wolf appliances, offers exceptional functionality while complementing the home's sophisticated aesthetic. Extending the living experience outdoors, a fully built-out rooftop deck provides generous space for entertaining and relaxation. Upstairs, 10' ceilings enhance the scale, while the luxurious primary suite serves as a private retreat. The primary bath is finished with iceberg quartz, a spacious walk-in steam shower and freestanding tub that create a serene, hotel-like experience. Three more en-suite bedrooms are on the top floor. The lower level further expands the home's living and entertaining spaces and features a private guest suite with exterior access. The home is further enhanced by Lutron automated shades, a Control4 home automation system, an Aqua Sonic whole-home water filtration system, radiant heat floors, a snow melt system, and a two-car heated garage providing an added layer of comfort and convenience. All of this is set within one of Chicago's most coveted neighborhoods, just moments from the lakefront, Lincoln Park Zoo, Oz Park, beloved neighborhood boutiques and cafes, and some of the city's most sought-after public and private schools, including Lincoln Elementary School, Francis W. Parker School, and Latin School of Chicago.
| 4 days ago | Listing updated with changes from the MLS® | |
| 4 days ago | Status changed to Active | |
| a week ago | Listing first seen on site |

Based on information submitted to the MLS GRID as of 2026-09-18 06:51 AM UTC. All data is obtained from various sources and may not have been verified by broker or MLS GRID. Supplied Open House Information is subject to change without notice. All information should be independently reviewed and verified for accuracy. Properties may or may not be listed by the office/agent presenting the information.
Last checked: 2026-09-18 06:51 AM UTC
MRED DMCA Copyright Information Copyright © 2026 Midwest Real Estate Data LLC. All rights reserved.


