

4213 Elm AvenueBrookfield, IL 60513
Due to the health concerns created by Coronavirus we are offering personal 1-1 online video walkthough tours where possible.
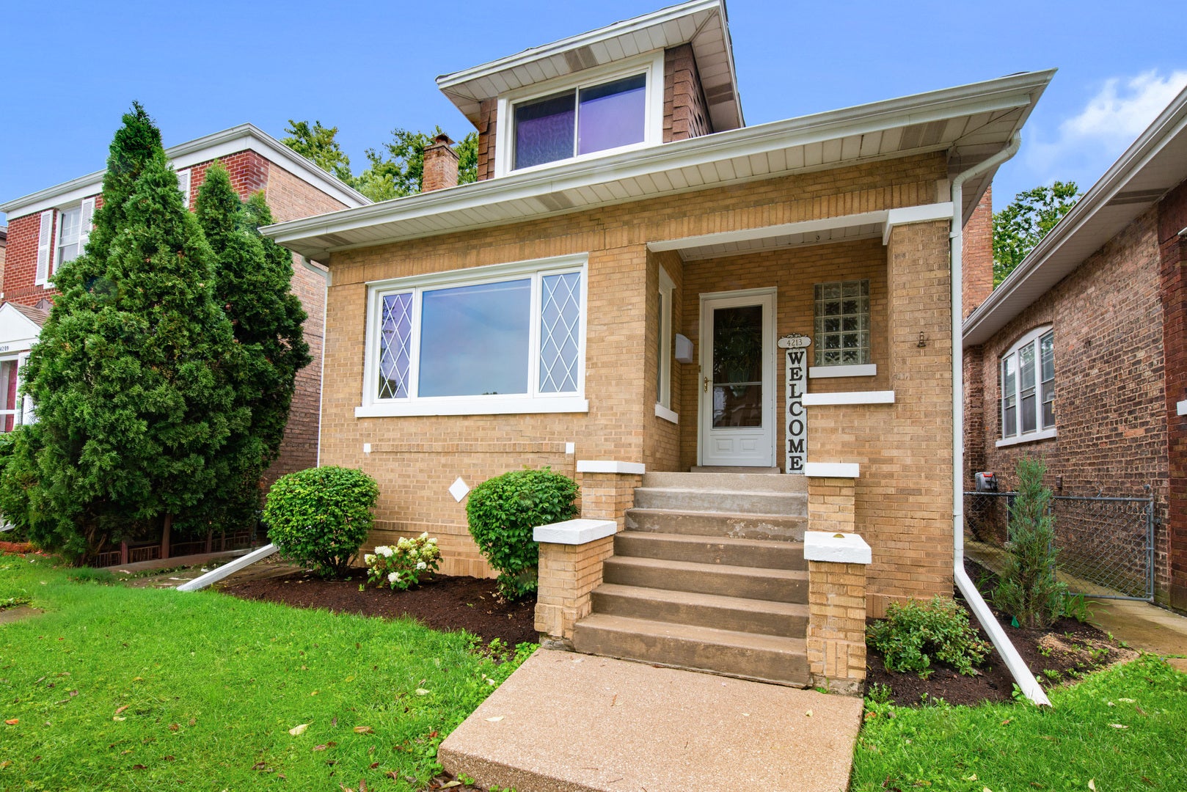
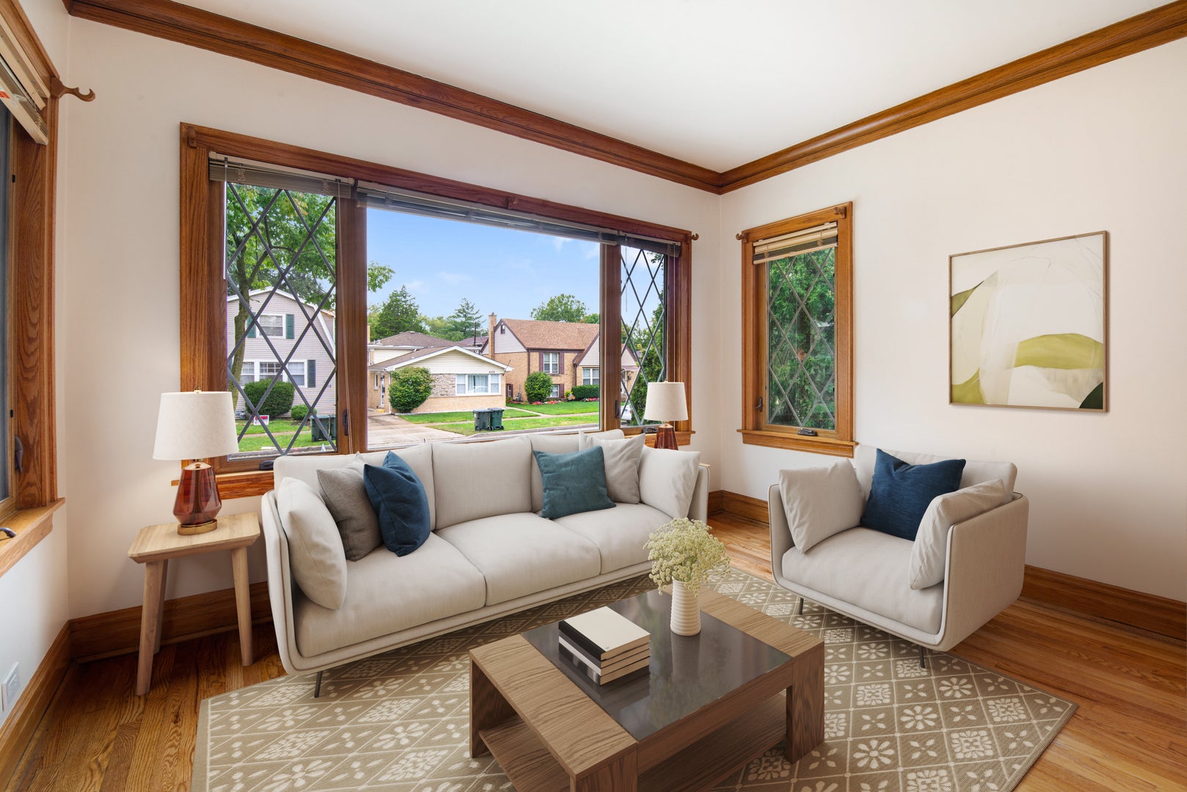
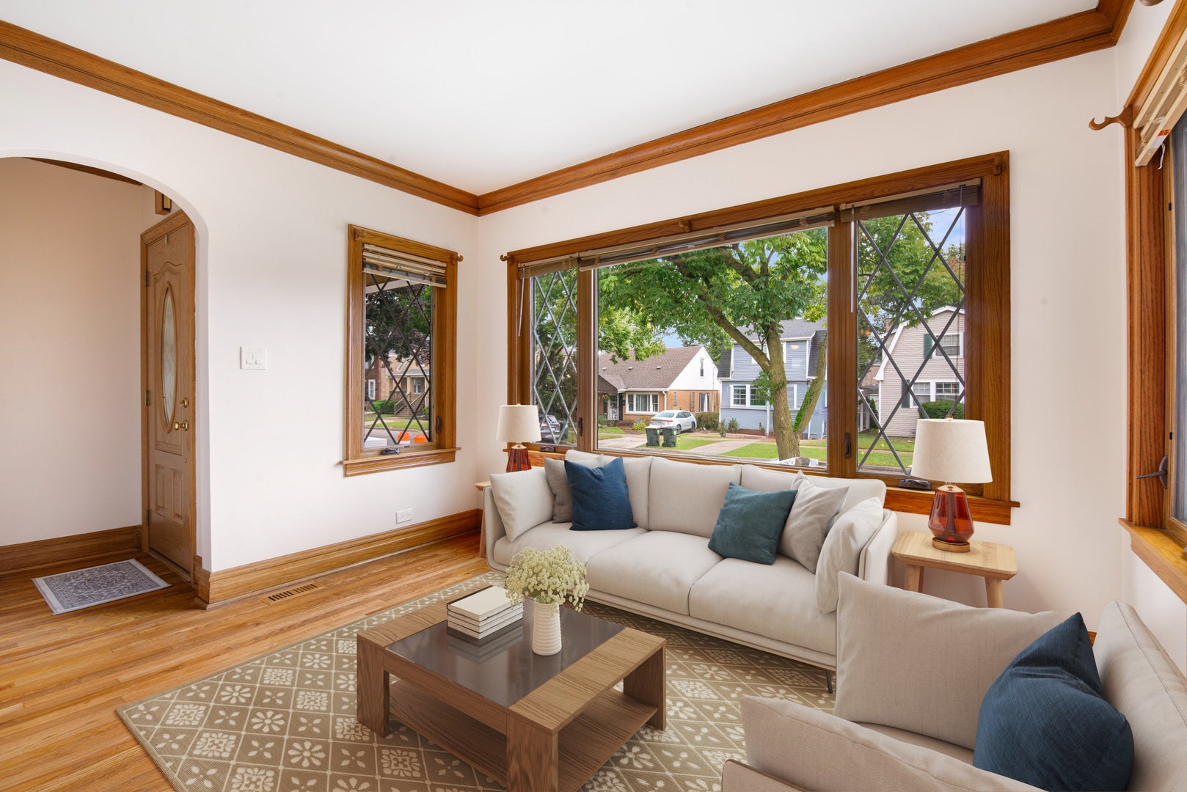
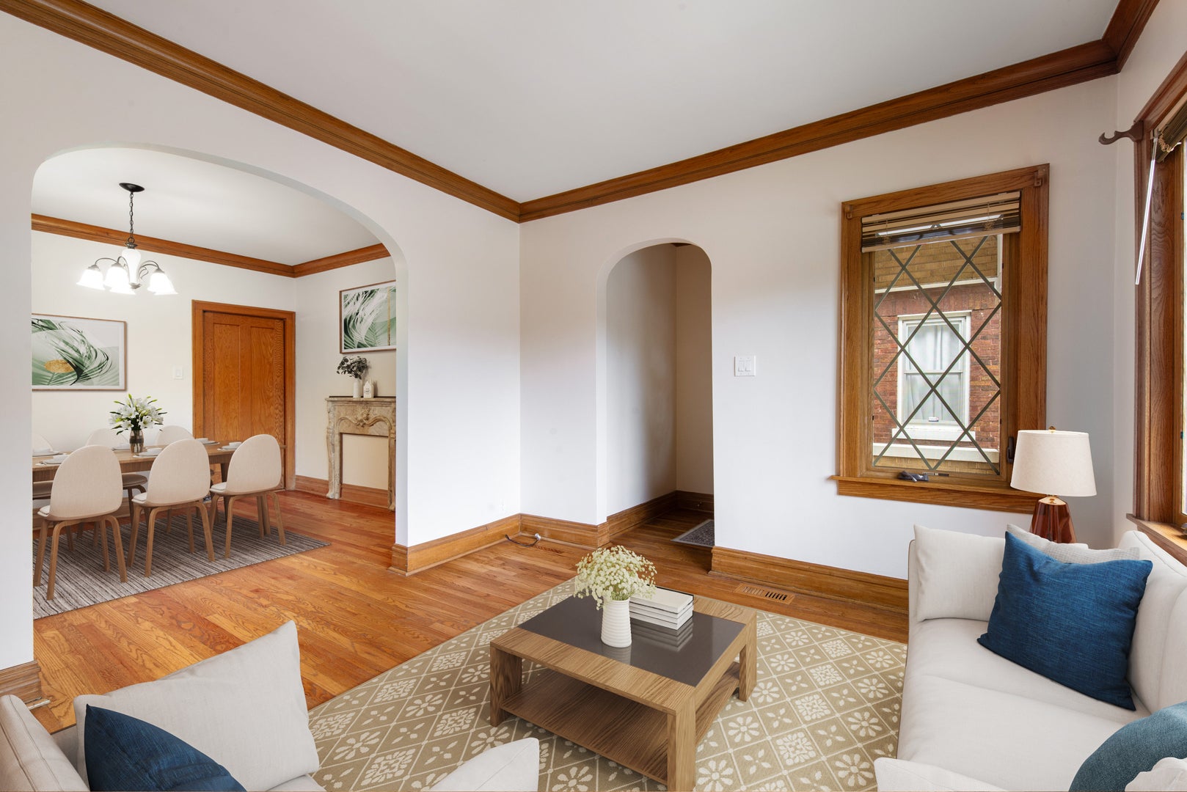
Welcome to this beautiful classic Chicago-style brick bungalow filled with character, charm, and plenty of room! A cozy front porch welcomes you into a warm, inviting interior with beautiful hardwood floors, crown molding, arched entryways, and a large picture window that fills the front room with natural light. The separate formal dining room is perfect for gatherings, while the spacious eat-in kitchen features a tiled backsplash, dishwasher, and generous countertop space. Just off the kitchen, the finished, heated back porch offers a versatile bonus space-perfect for a home office, casual eating area, cozy sitting area, and more. The home features two bedrooms, an updated bathroom, and newer bedroom windows (2020). One of the home's standout features is the full unfinished attic, conveniently accessed by interior stairs. It provides excellent storage today and exciting potential for additional finished living space in the future. The full unfinished basement offers even more storage and possibilities. Additional highlights include newer HVAC (2023), a paved alley-a welcome bonus in Brookfield-and the seller is currently working on replacing the house roof. A timeless bungalow offering beautiful architectural details, valuable updates, flexible spaces, and plenty of opportunity to make it your own!
| 2 weeks ago | Listing updated with changes from the MLS® | |
| 2 weeks ago | Status changed to Active Under Contract | |
| 4 weeks ago | Listing first seen on site |

Based on information submitted to the MLS GRID as of 2026-10-16 10:18 PM UTC. All data is obtained from various sources and may not have been verified by broker or MLS GRID. Supplied Open House Information is subject to change without notice. All information should be independently reviewed and verified for accuracy. Properties may or may not be listed by the office/agent presenting the information.
Last checked: 2026-10-16 10:18 PM UTC
MRED DMCA Copyright Information Copyright © 2026 Midwest Real Estate Data LLC. All rights reserved.



Did you know? You can invite friends and family to your search. They can join your search, rate and discuss listings with you.