

9295 Brae RoadTruckee, CA 96161
Due to the health concerns created by Coronavirus we are offering personal 1-1 online video walkthough tours where possible.
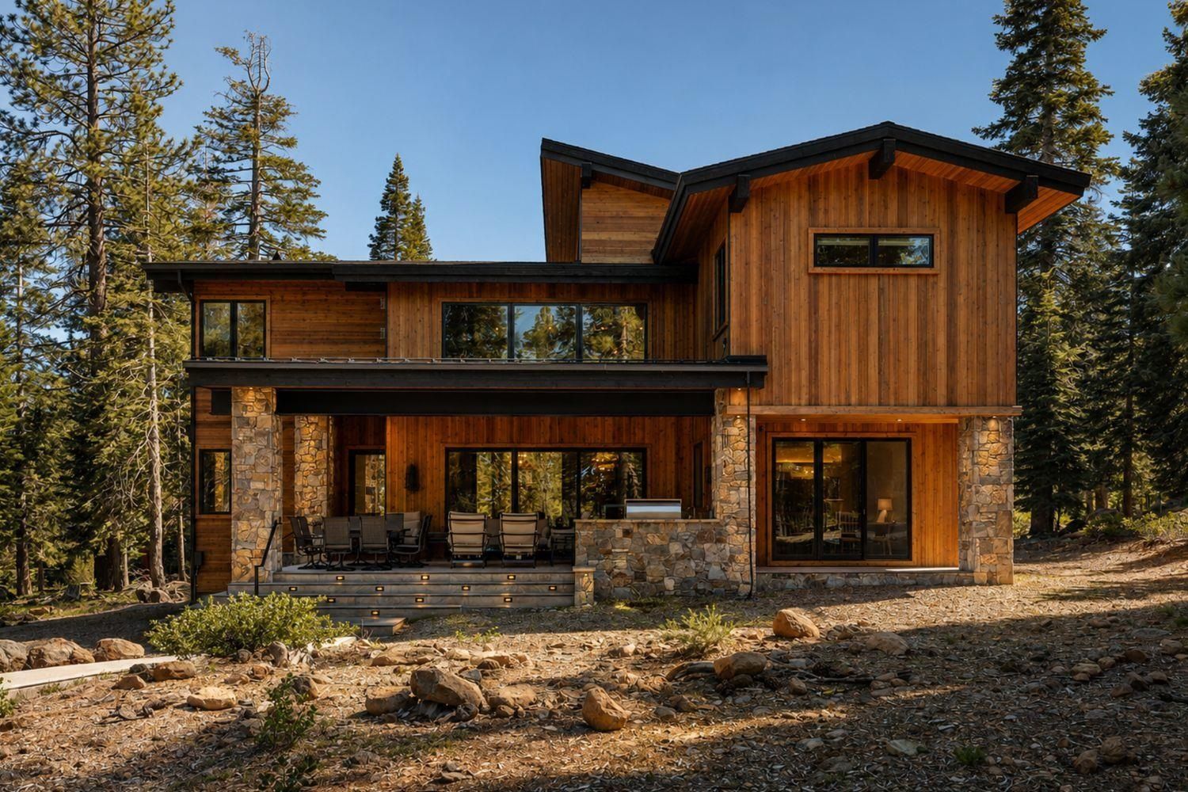
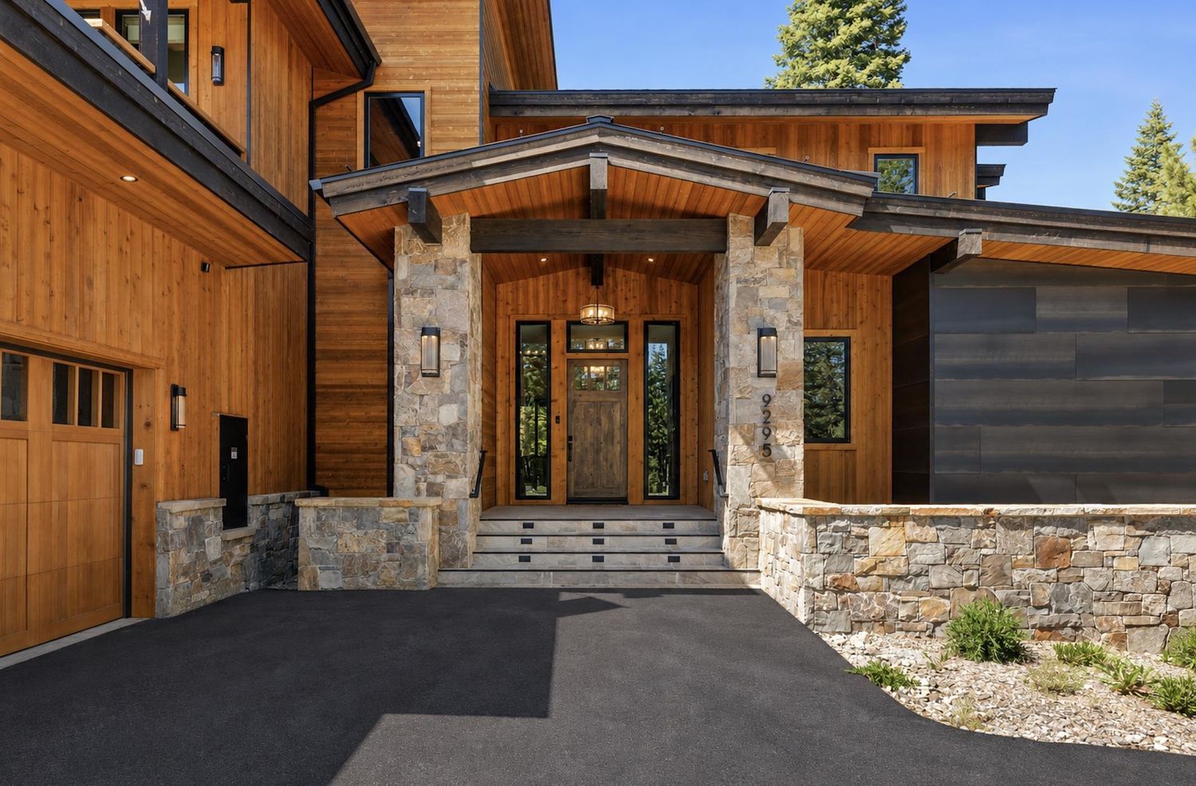
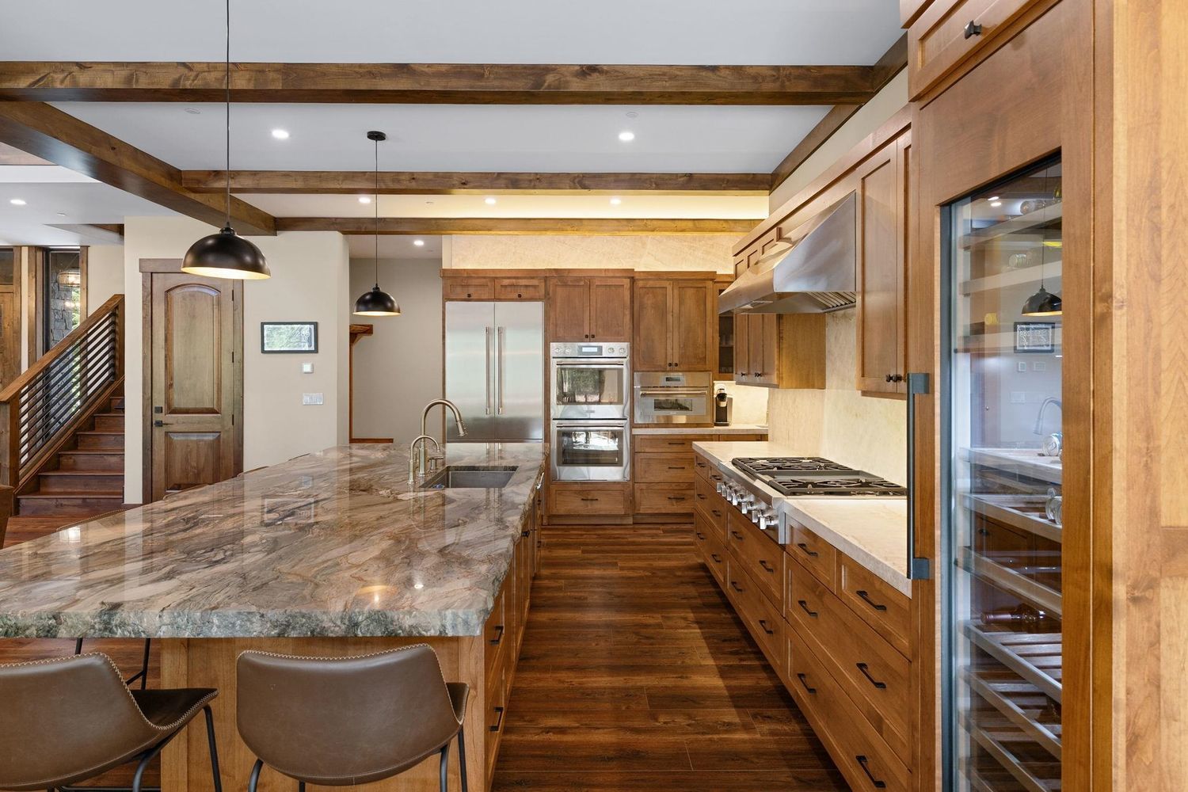
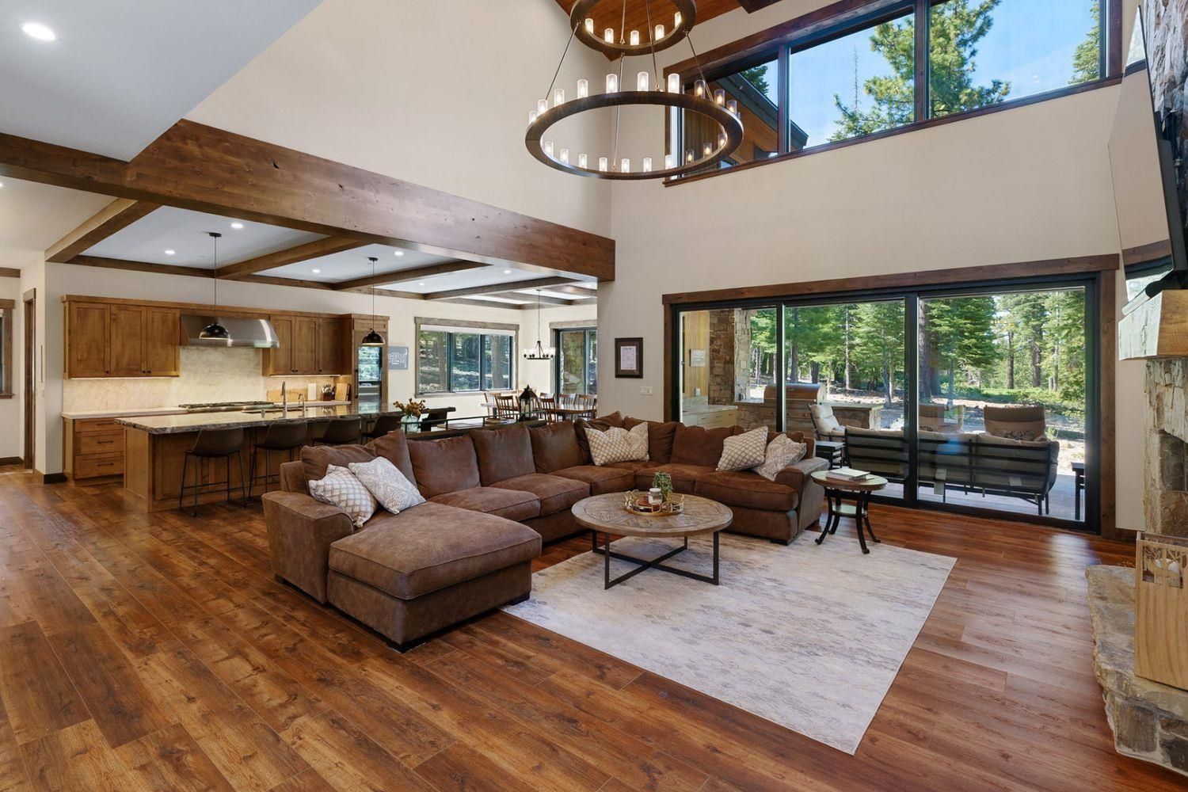
Set on a spacious homesite in the larger estate section of Schaffer's Mill, 9295 Brae Road offers an exceptional combination of privacy, architectural pedigree, and golf course living. Designed by renowned architect Donald Joseph and built by DMP Construction, this beautifully appointed 5-bedroom mountain home is surrounded by towering pines and backs to the 14th hole of the Schaffer's Mill Golf Course. Designed for year-round Tahoe living, the home features expansive covered outdoor spaces with a built-in BBQ, dedicated dining and lounge areas, and a private hot tub tucked beneath the pines. The generous homesite creates a wonderful sense of privacy while maintaining a direct connection to the golf course and surrounding mountain landscape. Inside, soaring ceilings, warm natural finishes, and generous living spaces create an inviting mountain atmosphere. At the heart of the home, the open-concept kitchen is anchored by a large center island and striking under-lit granite countertops, creating a dramatic glow that highlights the natural character of the stone. The kitchen flows seamlessly into the dining area and impressive great room, providing an ideal setting for entertaining, holiday gatherings, or relaxed evenings by the fire. Five generously sized bedrooms provide plenty of room for family and guests, with thoughtfully designed spaces throughout, allowing everyone to gather while still enjoying privacy and comfort. 2 Tesla Powerwalls add another layer of modern functionality, providing integrated battery backup and enhanced energy resiliency-an especially valuable feature for four-season mountain living. Ownership at Schaffer's Mill extends well beyond the home. HOA fees include the community's Social Membership, Schaffer's Mill's on-site amenities, dining, fitness facilities, resort-style pool, and family programming, along with exclusive access to the private Northstar ski lounge and seasonal shuttle service to Northstar. For golf members, ownership also provides access to the prestigious Troon Prive Privilege program, offering reciprocal playing opportunities and preferred access across an exclusive network of private clubs and premier golf destinations worldwide. Blending timeless Tahoe architecture with modern livability, Tesla Powerwall technology, and exceptional indoor-outdoor living, 9295 Brae Road captures the best of Schaffer's Mill-an estate-sized setting, golf course frontage, four-season amenities, and a home designed to be enjoyed in every season. Private tours available daily with scheduled showing.
| 13 hours ago | Listing updated with changes from the MLS® | |
| 14 hours ago | Listing first seen on site |

Based on information submitted to the MLS GRID as of 2026-09-18 05:43 AM UTC. All data is obtained from various sources and may not have been verified by broker or MLS GRID. Supplied Open House Information is subject to change without notice. All information should be independently reviewed and verified for accuracy. Properties may or may not be listed by the office/agent presenting the information.
Last checked: 2026-09-18 05:43 AM UTC
MRED DMCA Copyright Information Copyright © 2026 Midwest Real Estate Data LLC. All rights reserved.



Did you know? You can invite friends and family to your search. They can join your search, rate and discuss listings with you.