Save
Ask
Tour
Hide
Share
$389,000,000
New Listing

219 Greenbriar Lane
Bourbonnais, IL 60914

For Sale|Single Family Residence|Active
3
Beds
3
Total Baths
3
Full Baths
1,904
SqFt
$204,307
/SqFt
1995
Built
Subdivision:
Greenbriar
County:
Kankakee
Listing Courtesy of MRED as distributed by MLS Grid of RE/MAX Horizon

Due to the health concerns created by Coronavirus we are offering personal 1-1 online video walkthough tours where possible.
Upcoming Open Houses
Due to COVID-19, we recommend you verify Open Houses before attending.
Sat, Sep 19, 1:00 PM - 3:00 PM
Sun, Sep 20, 11:00 AM - 1:00 PM
219 Greenbriar Lane219 Greenbriar Lane219 Greenbriar Lane219 Greenbriar Lane
Save
Ask
Tour
Hide
Share

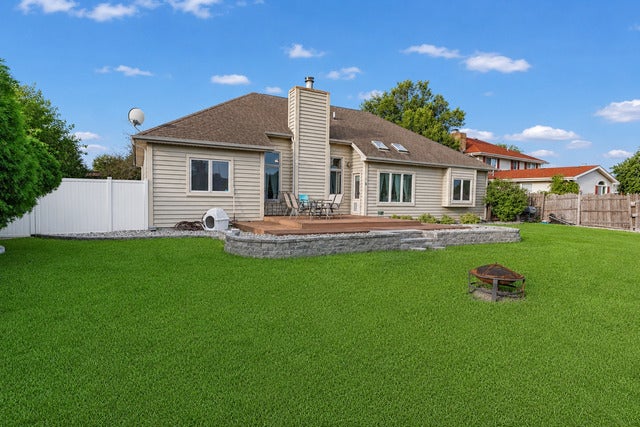
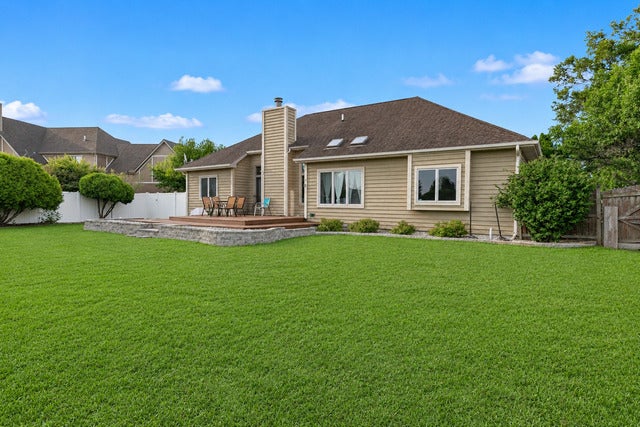
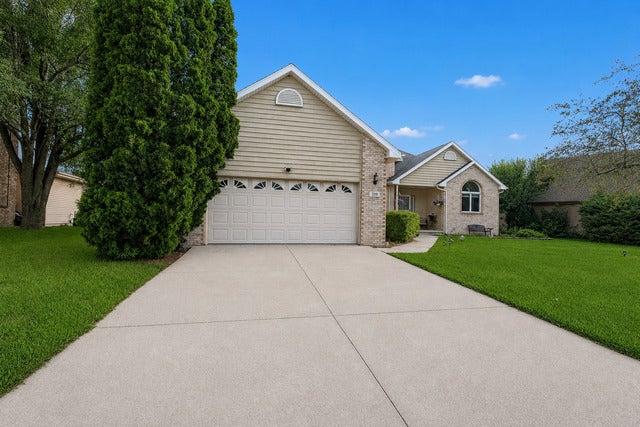
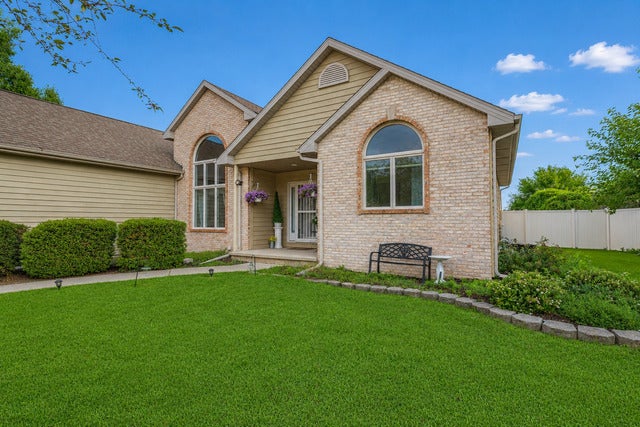
Exceptional ranch in sought-after Greenbriar! This beautifully maintained home offers over 1,900 square feet on the main level, plus a nearly fully finished basement, providing over 3,700 square feet of finished living space. Features include vaulted ceilings, spacious room sizes, abundant natural light, and an inviting living room with a cozy fireplace. The private primary suite includes a jetted whirlpool tub, separate shower, and generous closet space. The expansive finished basement offers endless possibilities for entertaining, recreation, a home theater, fitness area, or additional living space, and includes a dedicated music studio, living area, and additional storage room. The finished attic provides even more flexible space for a home office, playroom, guest area, or extra storage. Enjoy the convenience of a central vacuum system and a total of three full bathrooms throughout the home. Step outside to a large fenced backyard featuring a deck, fire pit area, and mature landscaping. With a 2-car attached garage, generous storage, and plenty of room to live, work, and entertain, this home is a rare find in one of Bourbonnais' most desirable neighborhoods!

Save
Ask
Tour
Hide
Share
Listing Snapshot
Price 
$389,000,000
Days On Site 
0 Days
Bedrooms 
3
Inside Area (SqFt) 
1,904 sqft
Total Baths 
3
Full Baths 
3
Partial Baths 
N/A
Lot Size 
0.33 Acres
Year Built 
1995
MLS® Number 
12763138
Status 
Active
Property Tax 
$8,714
HOA/Condo/Coop Fees 
N/A
Sq Ft Source 
Assessor
Friends & Family
Recent Activity
5 hours agoListing updated with changes from the MLS®
5 hours agoListing first seen on site
General Features
Acres 
0.33
Attached Garage 
Yes
Direction Faces 
South
Foundation 
Concrete Perimeter
Garage 
Yes
Garage Spaces 
2
Parking 
AsphaltGarage Door OpenerAttachedGarage
Parking Spaces 
2
Property Sub Type 
Single Family Residence
Sewer 
Public Sewer
SqFt Below 
1860
SqFt Total 
3764
Style 
Ranch
Utilities 
Cable Available
Water Source 
Public
Zoning 
SINGL
Interior Features
Appliances 
RangeMicrowaveDishwasherRefrigeratorWasherDryer
Basement 
Sump PumpFinishedFull
Cooling 
Ceiling Fan(s)Central Air
Electric 
Circuit Breakers200+ Amp Service
Fireplace 
Yes
Fireplace Features 
Living RoomGas LogGas Starter
Fireplaces 
1
Flooring 
Hardwood
Heating 
Natural Gas
Interior 
Central VacuumVaulted Ceiling(s)Cathedral Ceiling(s)
Laundry Features 
Gas Dryer HookupElectric Dryer Hookup
Window Features 
Drapes
Bedroom 2 
Dimensions - 13X11Level - Main
Bedroom 3 
Dimensions - 13X12Level - Main
Bedroom 4 
Dining Room 
Dimensions - 10X11Level - Main
Family Room 
Kitchen 
Dimensions - 18X13Level - MainDescription - Eating Area-Breakfast Bar
Laundry 
Dimensions - 8X9Level - Main
Living Room 
Dimensions - 16X20Level - Main
Master Bedroom 
Dimensions - 16X15Level - Main
Save
Ask
Tour
Hide
Share
Exterior Features
Construction Details 
BrickCedar
Fencing 
Wood
Other Structures 
None
Patio And Porch 
Deck
Roof 
Asphalt
Windows/Doors 
Drapes
Community Features
Accessibility Features 
Therapeutic Whirlpool
Community Features 
CurbsSidewalksStreet Lights
MLS Area 
Bourbonnais
School District 
307
Township 
Bourbonnais
Schools
School District
307
Elementary School
Unknown
Middle School
Unknown
High School
Unknown
Listing Courtesy of MRED as distributed by MLS Grid of RE/MAX Horizon


Based on information submitted to the MLS GRID as of 2026-09-18 04:36 AM UTC. All data is obtained from various sources and may not have been verified by broker or MLS GRID. Supplied Open House Information is subject to change without notice. All information should be independently reviewed and verified for accuracy. Properties may or may not be listed by the office/agent presenting the information.
Last checked: 2026-09-18 04:36 AM UTC
MRED DMCA Copyright Information Copyright © 2026 Midwest Real Estate Data LLC. All rights reserved.


Neighborhood & Commute
Source: Walkscore
Disclosure: Community information and market data powered by Constellation Data Labs. Information is deemed reliable but not guaranteed.
Save
Ask
Tour
Hide
Share