

7711 S Christiana AvenueChicago, IL 60652
Due to the health concerns created by Coronavirus we are offering personal 1-1 online video walkthough tours where possible.
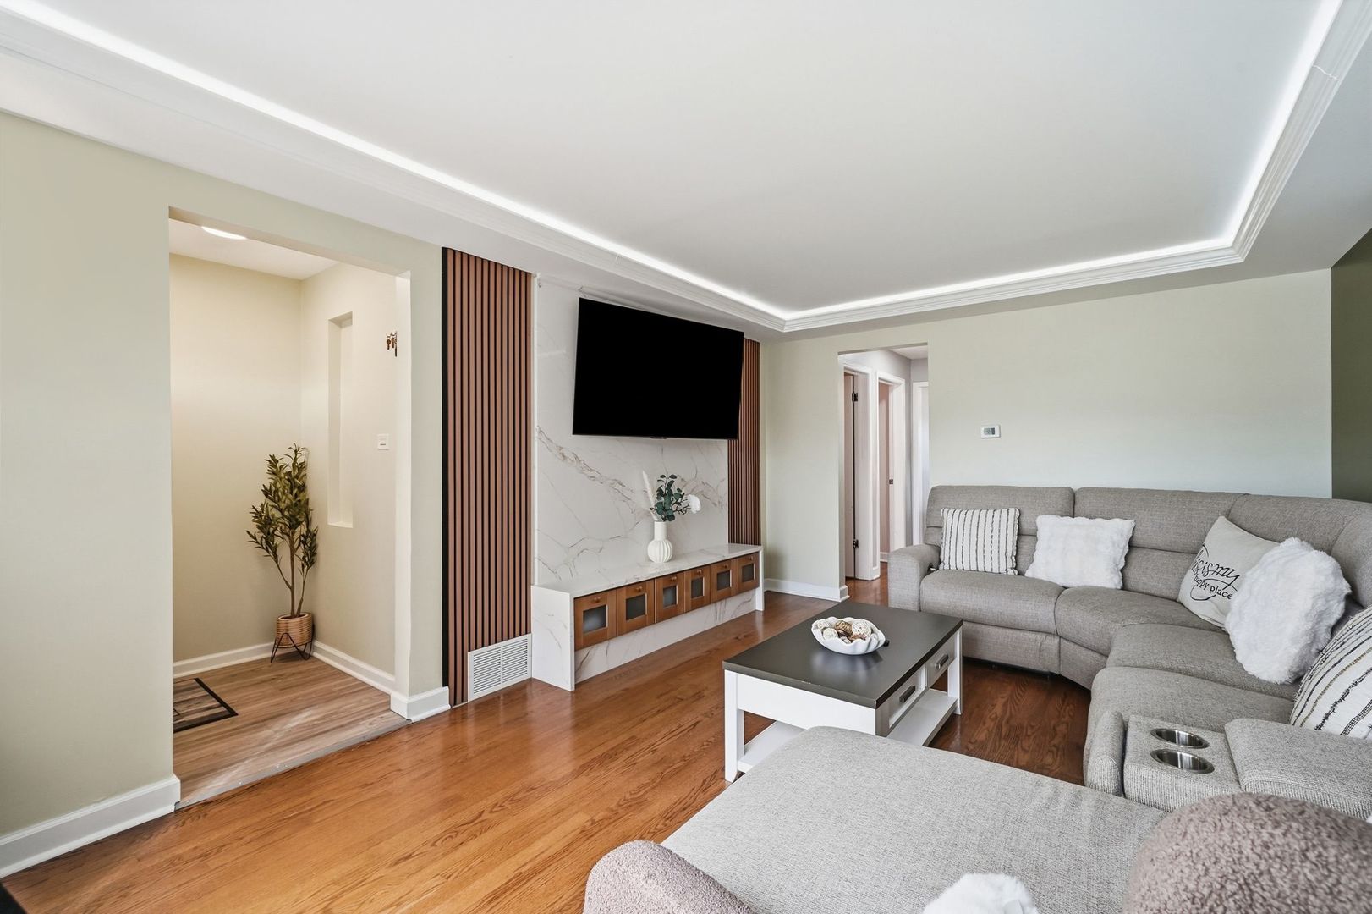

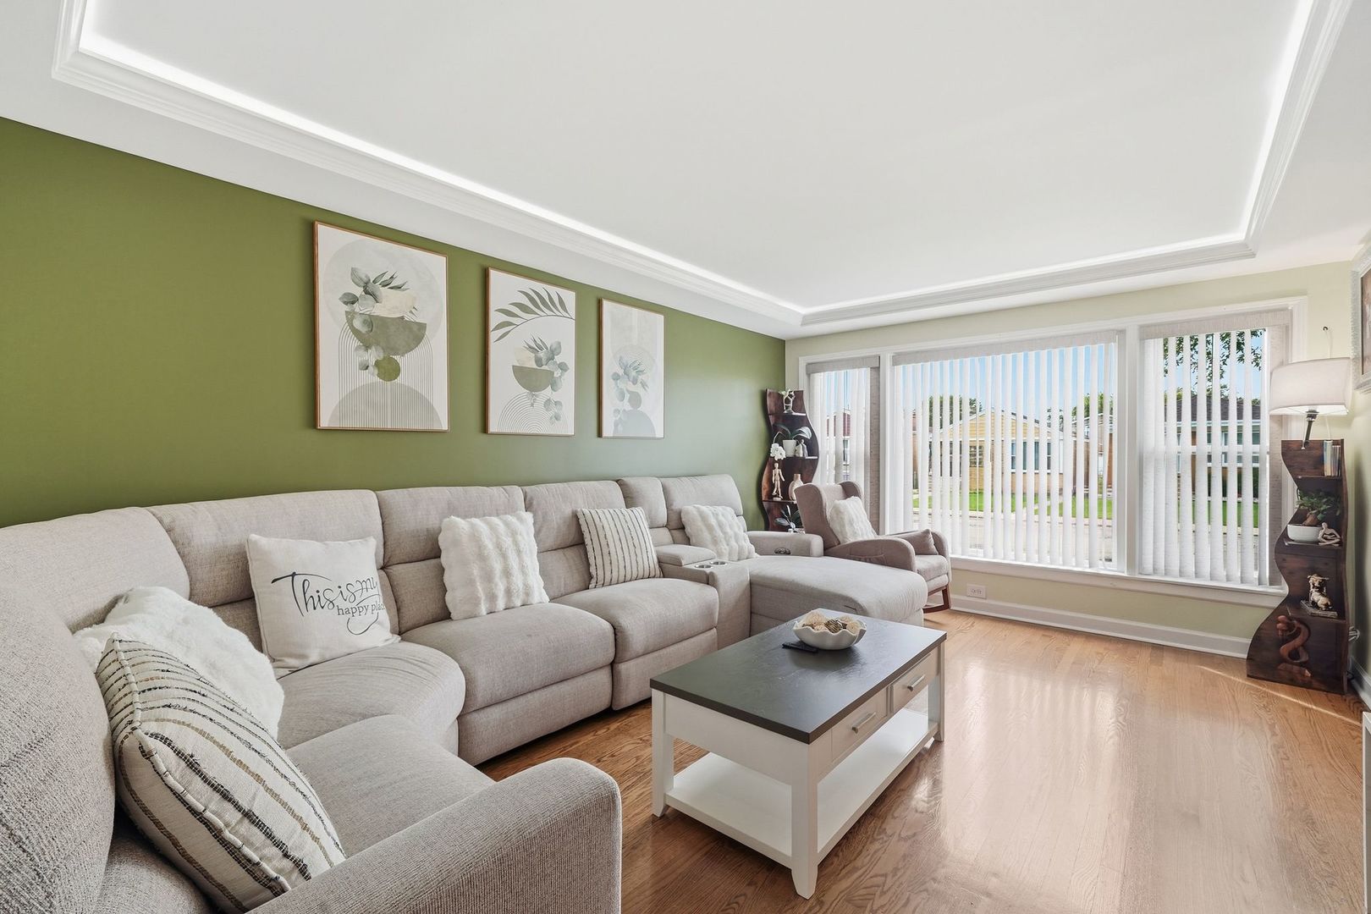
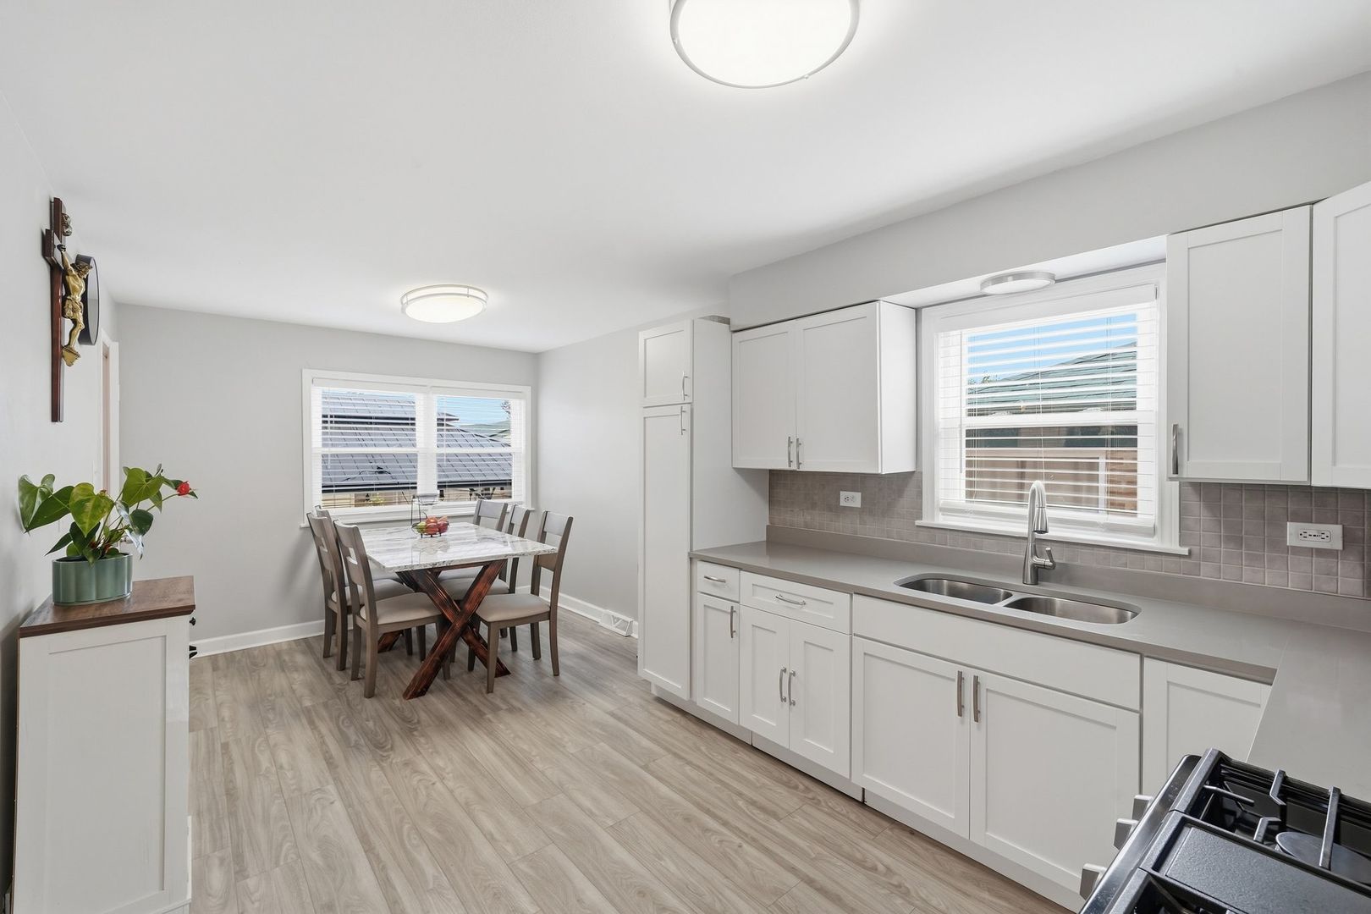
Welcome to this beautifully updated 3-bedroom, 2-bath brick home in Chicago's Ashburn neighborhood, offering a move-in-ready interior and extensive improvements throughout. Step inside to a bright and inviting living room featuring gleaming hardwood floors, an oversized picture window, crown molding, updated ceiling lighting, and a stylish accent wall that adds character to the space. The updated kitchen offers a clean, functional layout with modern cabinetry, updated flooring, and stainless steel appliances installed in 2025, including the range, refrigerator, and microwave. Both full bathrooms have been remodeled, while the bedrooms feature hardwood floors and ceiling fans, with new flooring recently added in the primary bedroom. Additional improvements include newer first-floor windows, vented glass block windows, and central air installed in July 2025. The updates continue outside with redone front steps and new concrete extending from the sidewalk to the entrance. The spacious garage features newer siding and newly added gutters, while a new backyard patio provides the perfect space to relax, entertain, or enjoy the outdoors. The backyard has also been enhanced with well-maintained landscaping, decorative river rock, garden edging, and greenery for a clean and polished finish. With remodeled living spaces, major improvements completed as recently as 2025, and additional upgrades made throughout the property, this Ashburn home offers the comfort, functionality, and move-in-ready condition today's buyers are looking for. Schedule your showing and see it for yourself!
| 23 hours ago | Listing updated with changes from the MLS® | |
| 23 hours ago | Listing first seen on site |

Based on information submitted to the MLS GRID as of 2026-09-23 10:06 PM UTC. All data is obtained from various sources and may not have been verified by broker or MLS GRID. Supplied Open House Information is subject to change without notice. All information should be independently reviewed and verified for accuracy. Properties may or may not be listed by the office/agent presenting the information.
Last checked: 2026-09-23 10:06 PM UTC
MRED DMCA Copyright Information Copyright © 2026 Midwest Real Estate Data LLC. All rights reserved.



Did you know? You can invite friends and family to your search. They can join your search, rate and discuss listings with you.