Save
Ask
Tour
Hide
Share
$1,100,000
New Listing

446 N La Grange Road
La Grange Park, IL 60526

For Sale|Single Family Residence|Active
4
Beds
4
Total Baths
3
Full Baths
1
Partial Bath
2,260
SqFt
$487
/SqFt
County:
Cook
Listing Courtesy of MRED as distributed by MLS Grid of Coldwell Banker Realty

Due to the health concerns created by Coronavirus we are offering personal 1-1 online video walkthough tours where possible.
Upcoming Open Houses
Due to COVID-19, we recommend you verify Open Houses before attending.
Sun, Oct 4, 1:00 PM - 3:00 PM
446 N La Grange Road446 N La Grange Road446 N La Grange Road446 N La Grange Road
Save
Ask
Tour
Hide
Share

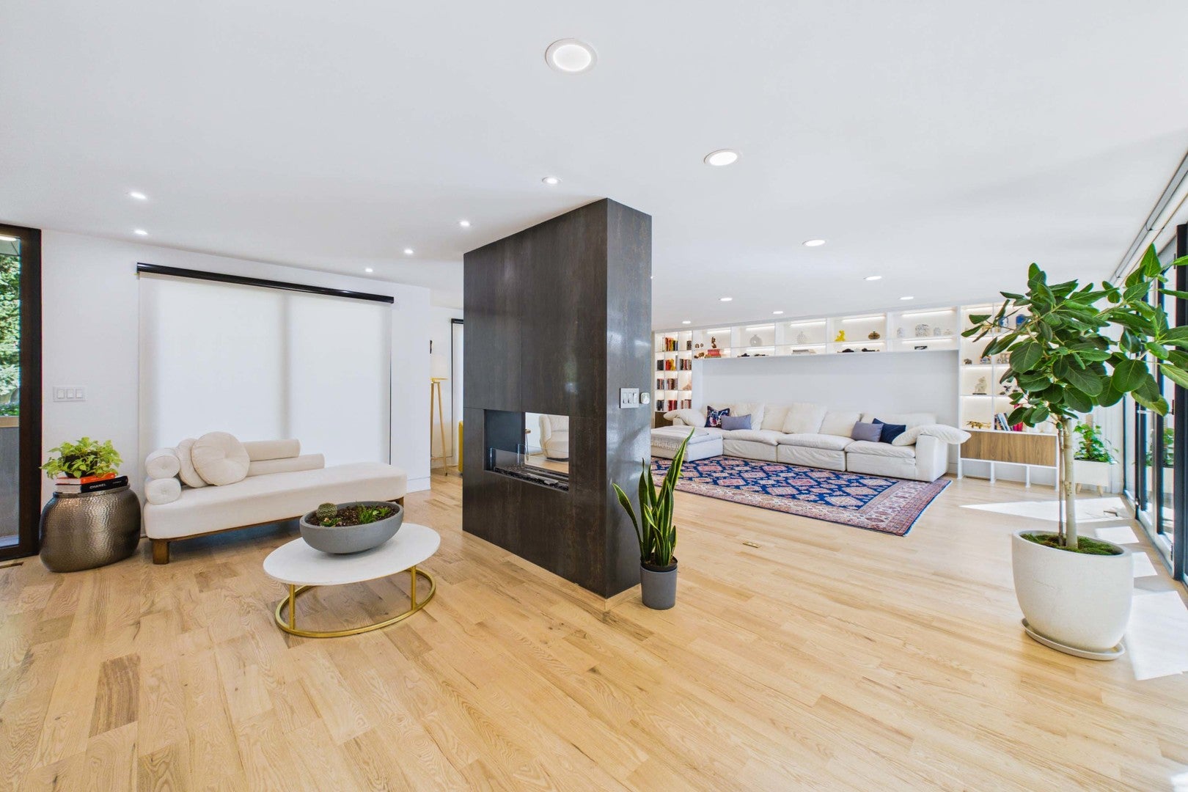
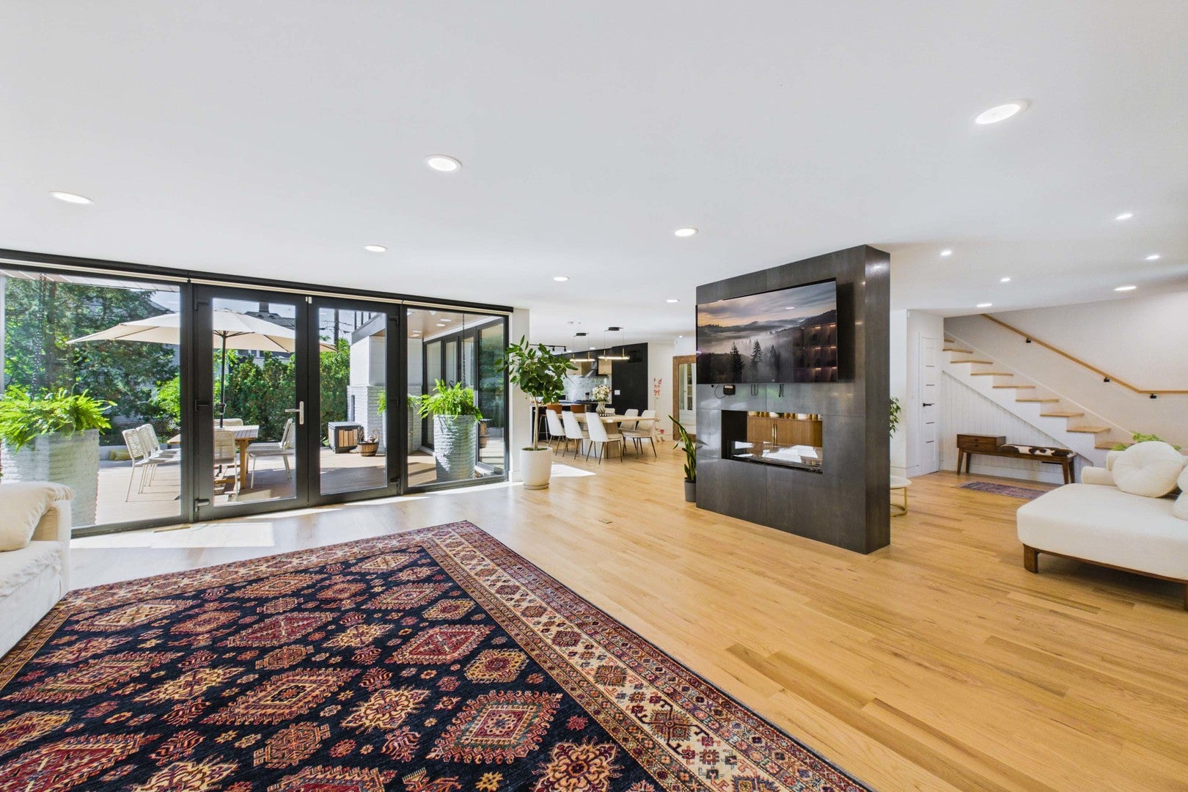
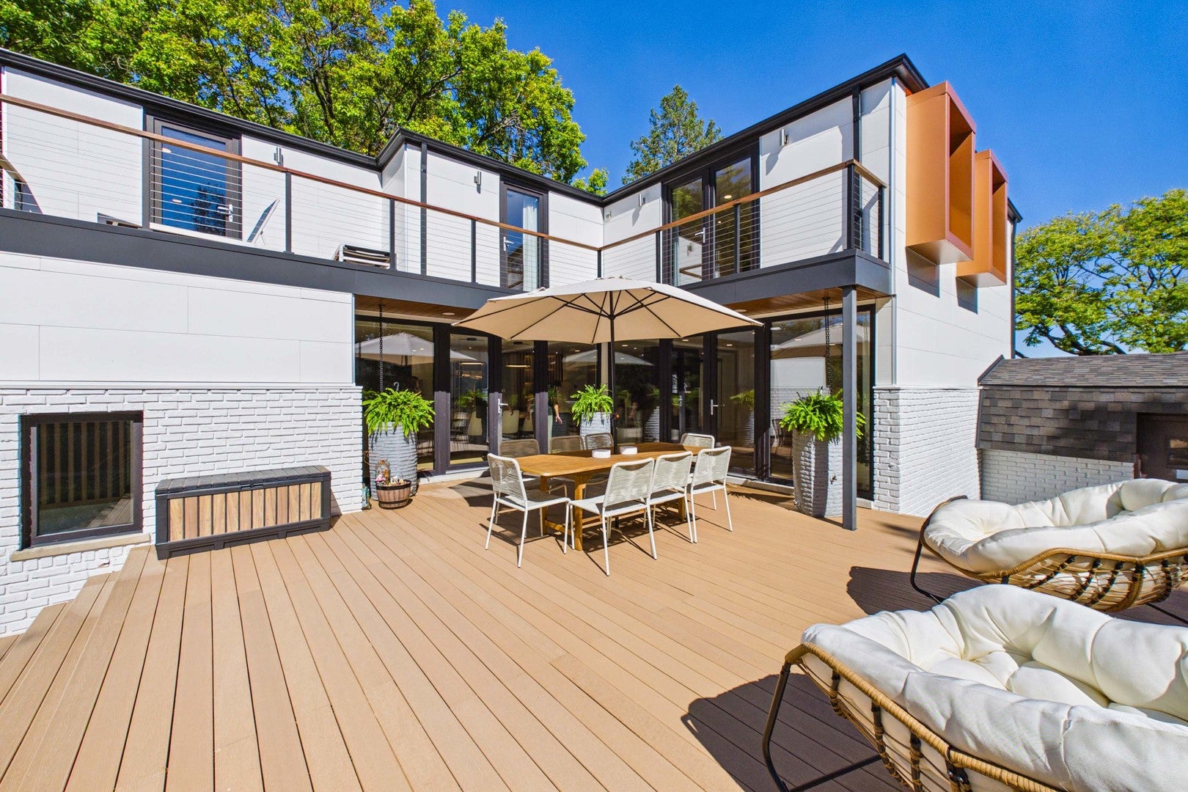
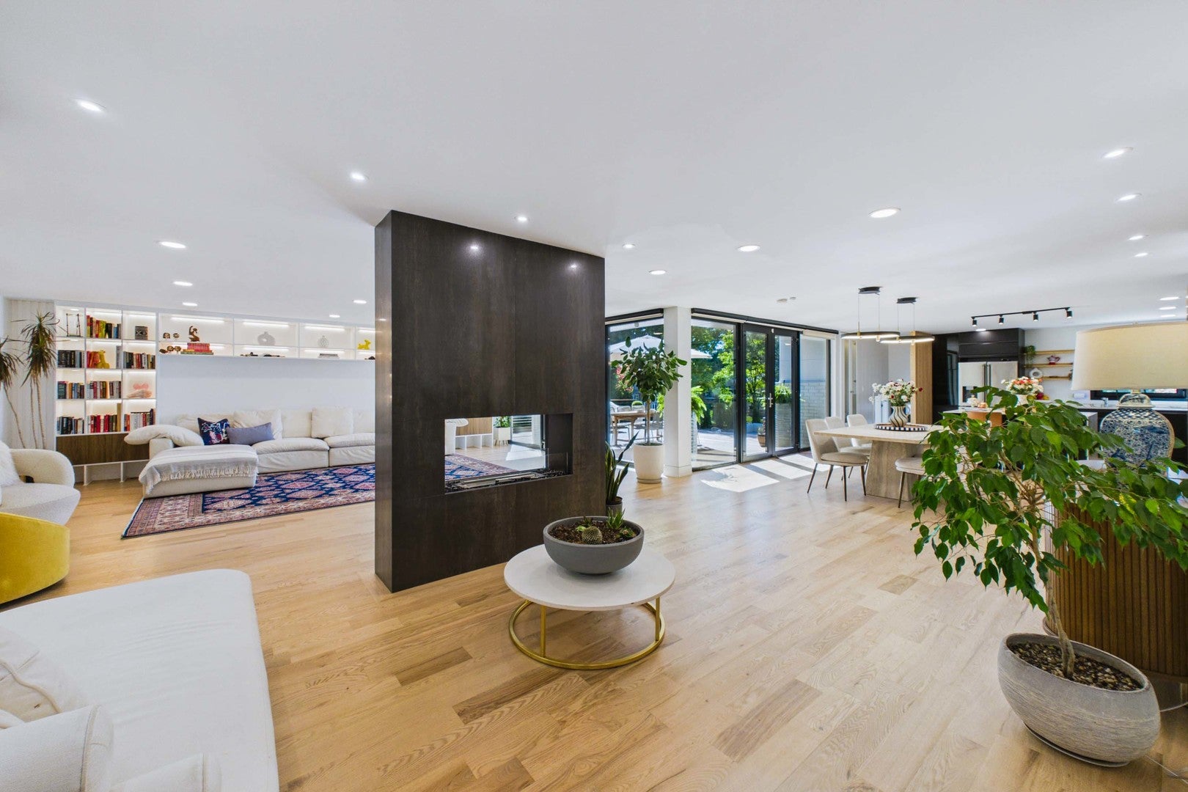
Rehabbed in 2025, this striking contemporary 4-bedroom, 3.5-bath La Grange Park home offers nearly 3,000 square feet of living space, including the finished basement, blending sophisticated design with inviting spaces for everyday living and entertaining. Expansive floor-to-ceiling windows and glass doors fill the open main level with natural light and create a beautiful connection to the outdoor patio. Hardwood floors, clean architectural lines, and a dramatic see-through fireplace give the living space a memorable focal point. A spacious foyer opens to the generous living room, which flows seamlessly into the dining area and kitchen. With breakfast-bar seating, high-end stainless steel appliances, a wine refrigerator, and pantry storage, the kitchen is equally suited to quiet mornings and lively gatherings. A separate main-level office offers a dedicated workspace. Upstairs, all four bedrooms feature hardwood flooring and open onto a shared second-floor balcony, extending each room outdoors. The primary retreat includes a private full bath and an expansive walk-in closet. The finished basement offers a family room, full bathroom, and separate laundry room with a sink. A stamped concrete patio and low-maintenance composite deck provide additional outdoor gathering spaces, complemented by a corner lot, side driveway, and attached 2.5-car garage. Served by the La Grange School District 102 and Lyons Township High School District 204, with access to commuter transportation and area interstates, this home delivers style, space, and convenience.

Save
Ask
Tour
Hide
Share
Listing Snapshot
Price 
$1,100,000
Days On Site 
0 Days
Bedrooms 
4
Inside Area (SqFt) 
2,260 sqft
Total Baths 
4
Full Baths 
3
Partial Baths 
1
Lot Size 
N/A
Year Built 
N/A
MLS® Number 
12773290
Status 
Active
Property Tax 
$12,794.24
HOA/Condo/Coop Fees 
N/A
Sq Ft Source 
Assessor
Friends & Family
Recent Activity
5 hours agoListing updated with changes from the MLS®
22 hours agoListing first seen on site
General Features
Attached Garage 
Yes
Direction Faces 
East
Garage 
Yes
Garage Spaces 
2.5
Parking 
Garage Door OpenerAttachedGarageDriveway
Parking Spaces 
2.5
Property Sub Type 
Single Family Residence
Sewer 
Public Sewer
Water Source 
Public
Interior Features
Appliances 
RangeMicrowaveDishwasherRefrigeratorDisposalStainless Steel Appliance(s)Wine RefrigeratorRange HoodHumidifier
Basement 
Sump PumpFinishedFull
Cooling 
Ceiling Fan(s)Central Air
Electric 
Circuit Breakers200+ Amp Service
Fireplace 
Yes
Fireplace Features 
Living RoomDouble Sided
Fireplaces 
1
Flooring 
Hardwood
Heating 
Natural GasForced Air
Interior 
Entrance FoyerDry BarBuilt-in FeaturesWalk-In Closet(s)Open Floorplan
Laundry Features 
Sink
Bedroom 2 
Dimensions - 13X13Level - Second
Bedroom 3 
Dimensions - 12X10Level - Second
Bedroom 4 
Dimensions - 13X12Level - Second
Dining Room 
Dimensions - 19X15Level - Main
Family Room 
Dimensions - 24X14Level - Basement
Foyer 
Dimensions - 15X9Level - Main
Kitchen 
Dimensions - 14X13Level - MainDescription - Eating Area-Breakfast Bar,Pantry-Closet
Laundry 
Dimensions - 11X8Level - Basement
Living Room 
Dimensions - 23X19Level - Main
Master Bedroom 
Dimensions - 15X13Level - Second
Office 
Dimensions - 8X7Level - Main
Save
Ask
Tour
Hide
Share
Exterior Features
Construction Details 
BrickFrame
Exterior 
Balcony
Lot Features 
Corner Lot
Patio And Porch 
DeckPatio
Community Features
Community Features 
ParkCurbsSidewalksStreet Lights
MLS Area 
La Grange Park
School District 
Lyons Twp High School
Township 
Lyons
Schools
School District
Lyons Twp High School
Elementary School
Ogden Ave Elementary School
Middle School
Park Junior High School
High School
Lyons Twp High School
Listing Courtesy of MRED as distributed by MLS Grid of Coldwell Banker Realty


Based on information submitted to the MLS GRID as of 2026-10-02 10:58 PM UTC. All data is obtained from various sources and may not have been verified by broker or MLS GRID. Supplied Open House Information is subject to change without notice. All information should be independently reviewed and verified for accuracy. Properties may or may not be listed by the office/agent presenting the information.
Last checked: 2026-10-02 10:58 PM UTC
MRED DMCA Copyright Information Copyright © 2026 Midwest Real Estate Data LLC. All rights reserved.


Neighborhood & Commute
Source: Walkscore
Disclosure: Community information and market data powered by Constellation Data Labs. Information is deemed reliable but not guaranteed.
Save
Ask
Tour
Hide
Share