

Save
Ask
Tour
Hide
$3,850,000
41 Days On Site
800 N Michigan Avenue 2801Chicago, IL 60611
For Sale|Condominium|Active
3
Beds
4
Total Baths
3
Full Baths
1
Partial Bath
4,220
SqFt
$912
/SqFt
2000
Built
County:
Cook
Listing Courtesy of MRED as distributed by MLS Grid of Baird & Warner
Due to the health concerns created by Coronavirus we are offering personal 1-1 online video walkthough tours where possible.
Save
Ask
Tour
Hide
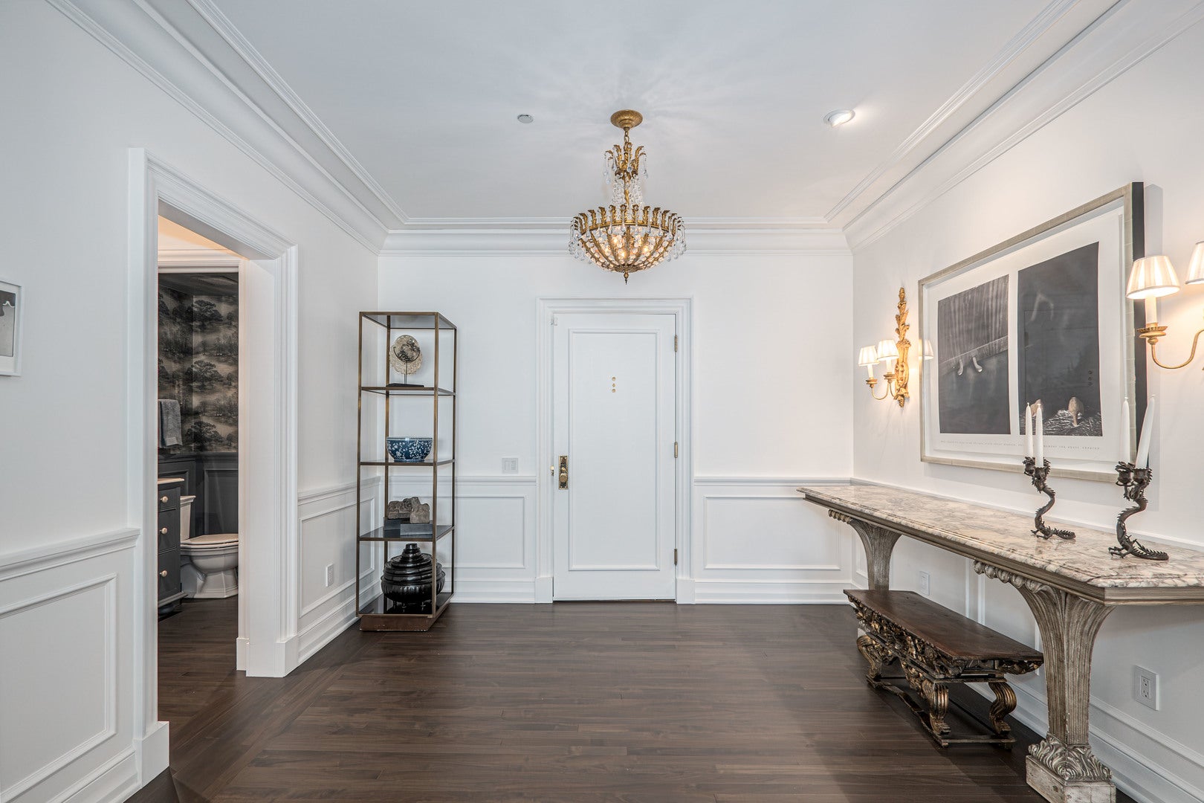
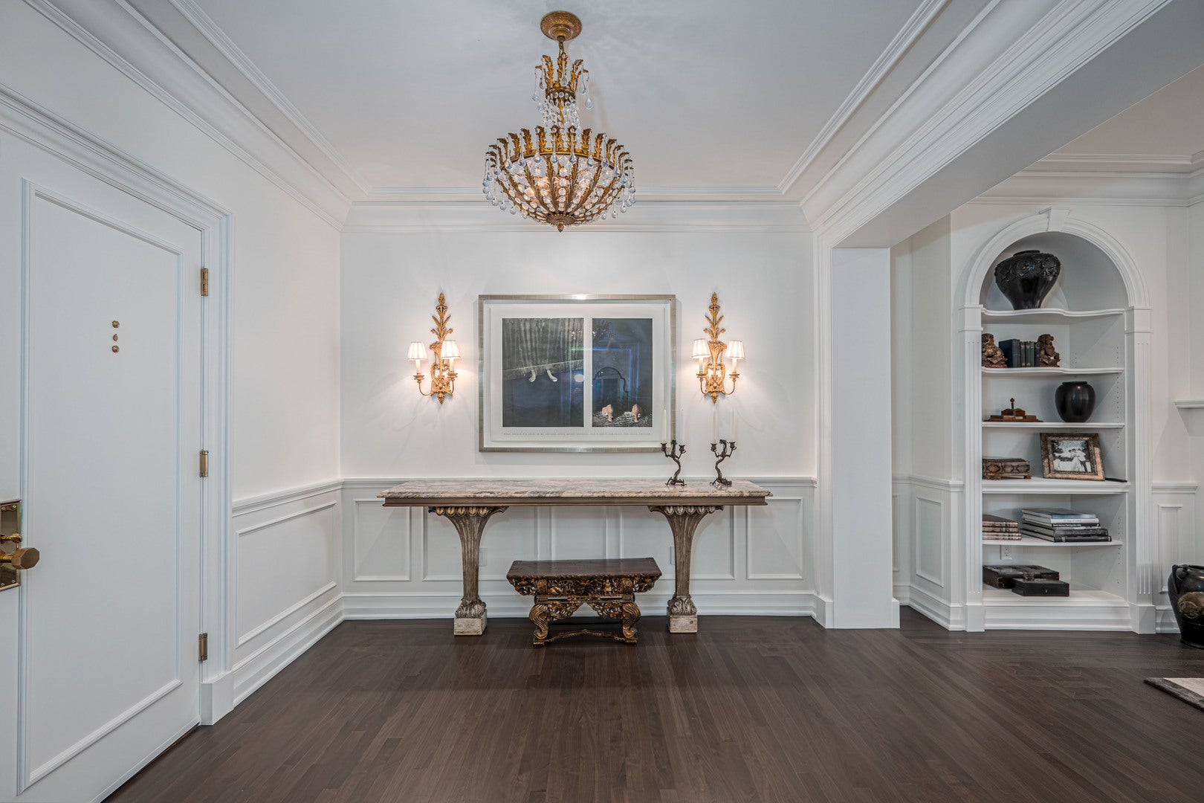
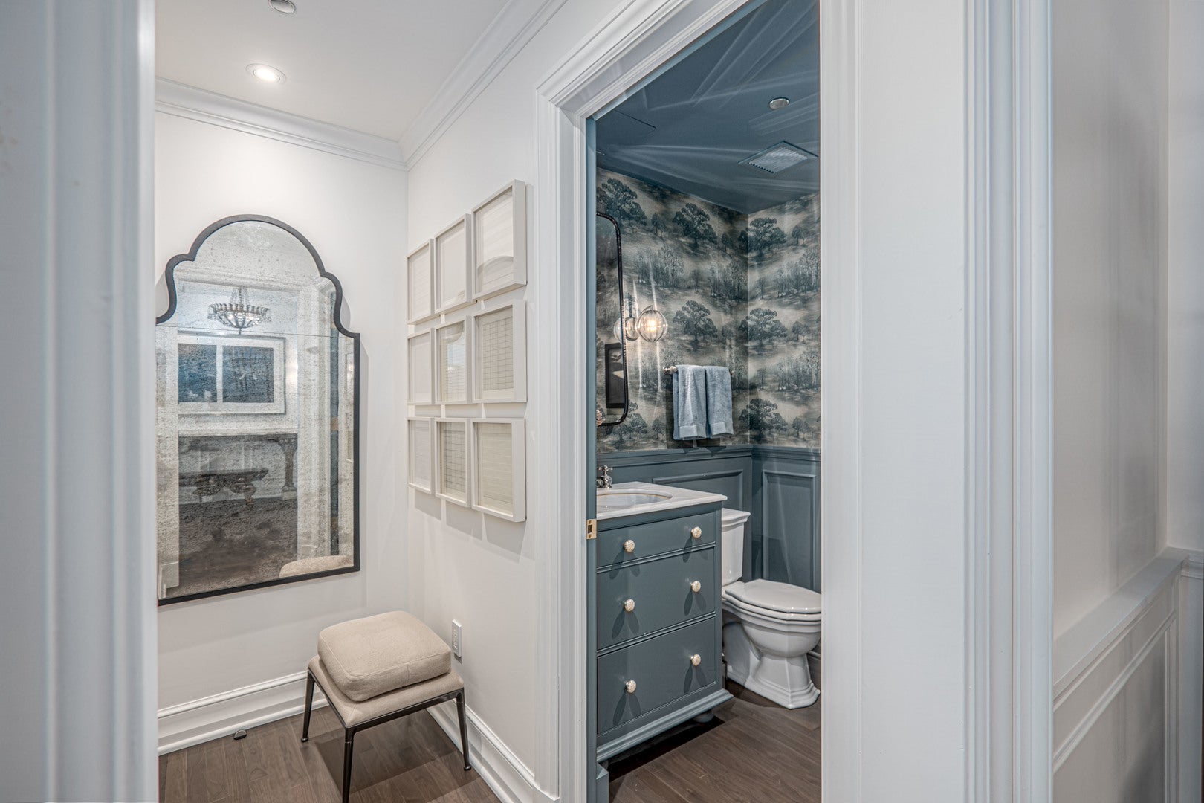
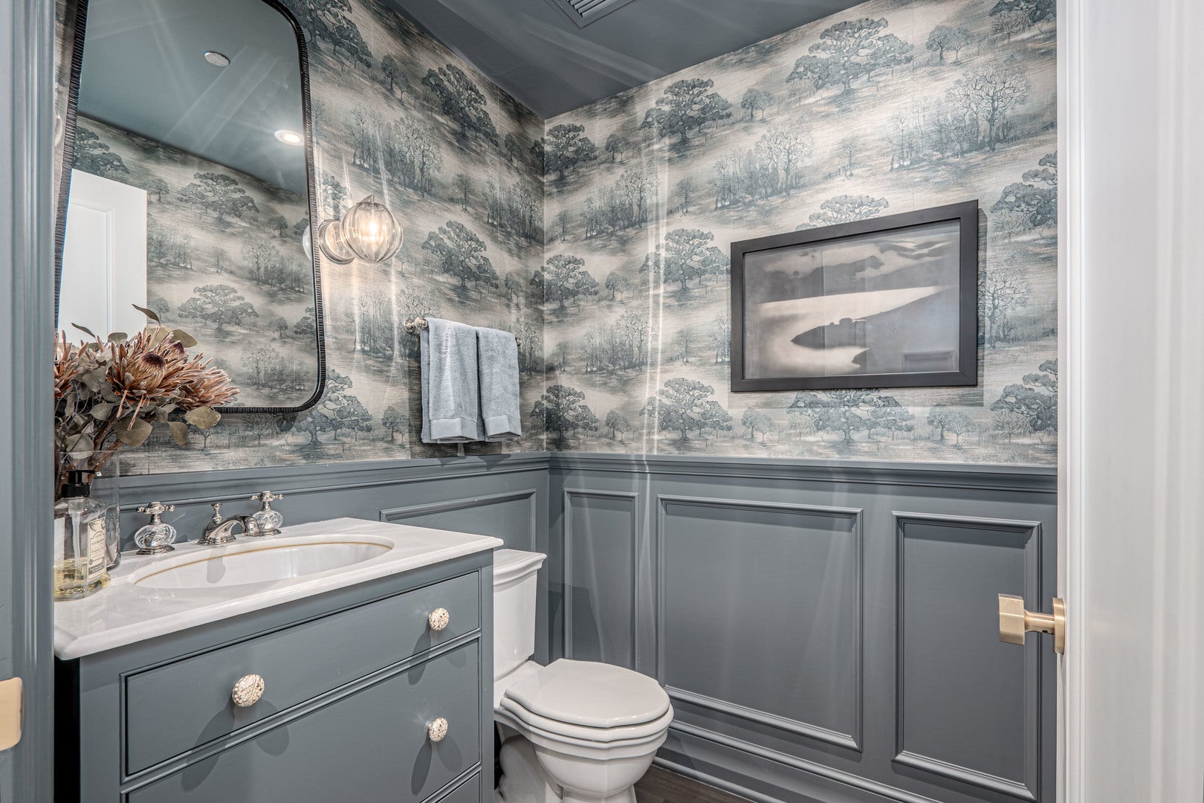
If you are looking for perfection look no more! The Iconic Park Tower. This 4200 sf residence is ideally located across from the historic Water Tower. In summer view the beautiful fountain, during the holidays enjoy the holiday lights & Christmas tree. Attention to detail throughout. Complete renovation. Actual temperature controlled wine room. Large terrace off recently redone kitchen. Great floor plan. Please look at video or photos to truly enjoy or better yet come for an in condo viewing.
Save
Ask
Tour
Hide
Listing Snapshot
Price
$3,850,000
Days On Site
41 Days
Bedrooms
3
Inside Area (SqFt)
4,220 sqft
Total Baths
4
Full Baths
3
Partial Baths
1
Lot Size
N/A
Year Built
2000
MLS Number
12778190
Status
Active
Property Tax
$53,025.64
HOA/Condo/Coop Fees
$3,871 monthly
Sq Ft Source
Estimated
Friends & Family
Recent Activity
| 2 weeks ago | Listing updated with changes from the MLS | |
| 3 weeks ago | Status changed to Active | |
| a month ago | Listing first seen on site |
General Features
Attached Garage
Yes
Direction Faces
East
Garage
Yes
Garage Spaces
2
Number Of Stories
67
Parking
Garage Door OpenerHeated GarageAttachedGarage
Parking Spaces
2
Pets
Cats OKDogs OK
Property Sub Type
Condominium
Sewer
Public Sewer
Interior Features
Appliances
Double OvenDishwasherWasherDryerDisposalStainless Steel Appliance(s)
Basement
None
Cooling
Central AirZoned
Electric
Circuit Breakers
Fireplace
Yes
Fireplace Features
Living RoomGas LogGas Starter
Fireplaces
1
Flooring
Hardwood
Heating
Forced AirSteamZoned
Interior
Entrance FoyerPantry
Balcony/Porch/Lanai
Dimensions - 15X10Level - Main
Bedroom 2
Dimensions - 14X13Level - Main
Bedroom 3
Dimensions - 13X12Level - Main
Bedroom 4
Breakfast Room
Dimensions - 14X16Level - Main
Dining Room
Dimensions - 23X14Level - Main
Family Room
Dimensions - 32X16Level - Main
Foyer
Dimensions - 11X12Level - Main
Kitchen
Dimensions - 18X17Level - MainDescription - Eating Area-Breakfast Bar,Pantry-Walk-in
Laundry
Living Room
Dimensions - 23X16Level - Main
Master Bedroom
Dimensions - 27X15Level - Main
Pantry
Dimensions - 8X5Level - Main
Work Room
Dimensions - 8X8Level - Main
Save
Ask
Tour
Hide
Exterior Features
Construction Details
BlockStone
Exterior
Balcony
Lot Features
Landscaped
Other Structures
Workshop
View
Water
Waterview
Water
Community Features
Accessibility Features
Therapeutic Whirlpool
Association Amenities
StorageIndoor PoolService Elevator(s)Fitness Center
Association Fee
$3871.0
Association Fee Frequency
Monthly
MLS Area
CHI - Near North Side
School District
299
Township
Lake
Schools
School District
299
Elementary School
Unknown
Middle School
Unknown
High School
Unknown
Listing Courtesy of MRED as distributed by MLS Grid of Baird & Warner

Based on information submitted to the MLS GRID as of 2026-11-17 04:40 AM UTC. All data is obtained from various sources and may not have been verified by broker or MLS GRID. Supplied Open House Information is subject to change without notice. All information should be independently reviewed and verified for accuracy. Properties may or may not be listed by the office/agent presenting the information.
Last checked: 2026-11-17 04:40 AM UTC
MRED DMCA Copyright Information Copyright © 2026 Midwest Real Estate Data LLC. All rights reserved.
Based on information submitted to the MLS GRID as of 2026-11-17 04:40 AM UTC. All data is obtained from various sources and may not have been verified by broker or MLS GRID. Supplied Open House Information is subject to change without notice. All information should be independently reviewed and verified for accuracy. Properties may or may not be listed by the office/agent presenting the information.
Last checked: 2026-11-17 04:40 AM UTC
MRED DMCA Copyright Information Copyright © 2026 Midwest Real Estate Data LLC. All rights reserved.
Neighborhood & Commute
Source: Walkscore
Disclosure: Community information and market data powered by Constellation Data Labs. Information is deemed reliable but not guaranteed.
Save
Ask
Tour
Hide



Did you know? You can invite friends and family to your search. They can join your search, rate and discuss listings with you.