
Save
Ask
Tour
Hide
Share
$3,750,000
40 Days On Site

1959 Windridge Drive
Lake Forest, IL 60045

For Sale|Single Family Residence|Active
5
Beds
6
Total Baths
5
Full Baths
1
Partial Bath
7,487
SqFt
$501
/SqFt
2026
Built
Subdivision:
Windridge
County:
Lake
Listing Courtesy of MRED as distributed by MLS Grid of Compass

Due to the health concerns created by Coronavirus we are offering personal 1-1 online video walkthough tours where possible.
1959 Windridge Drive1959 Windridge Drive1959 Windridge Drive1959 Windridge Drive
Save
Ask
Tour
Hide
Share

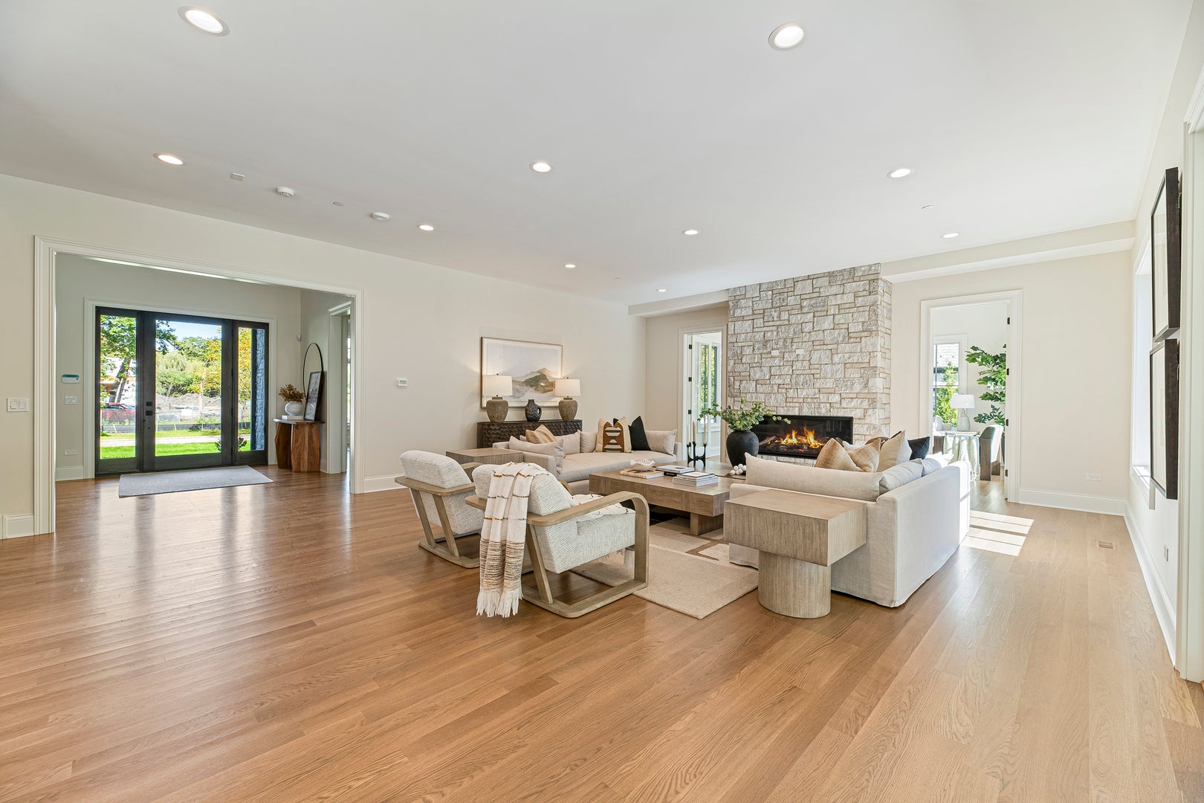
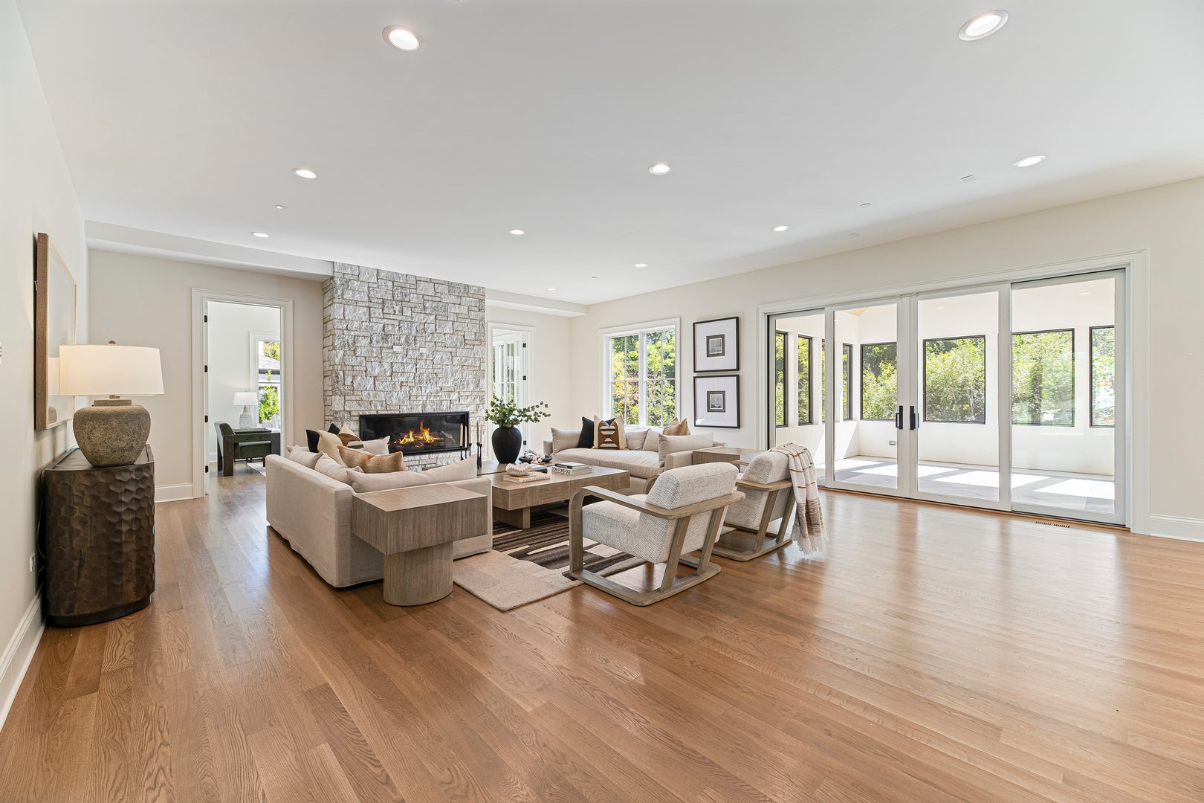
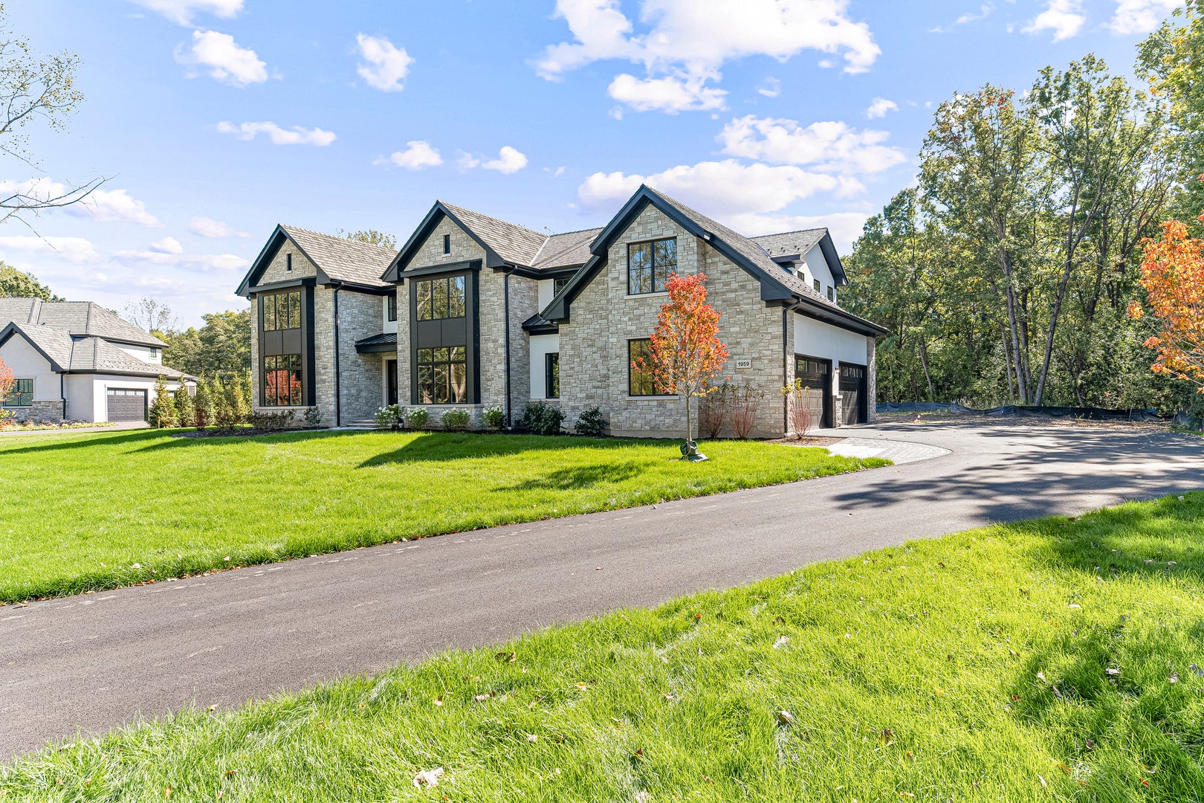
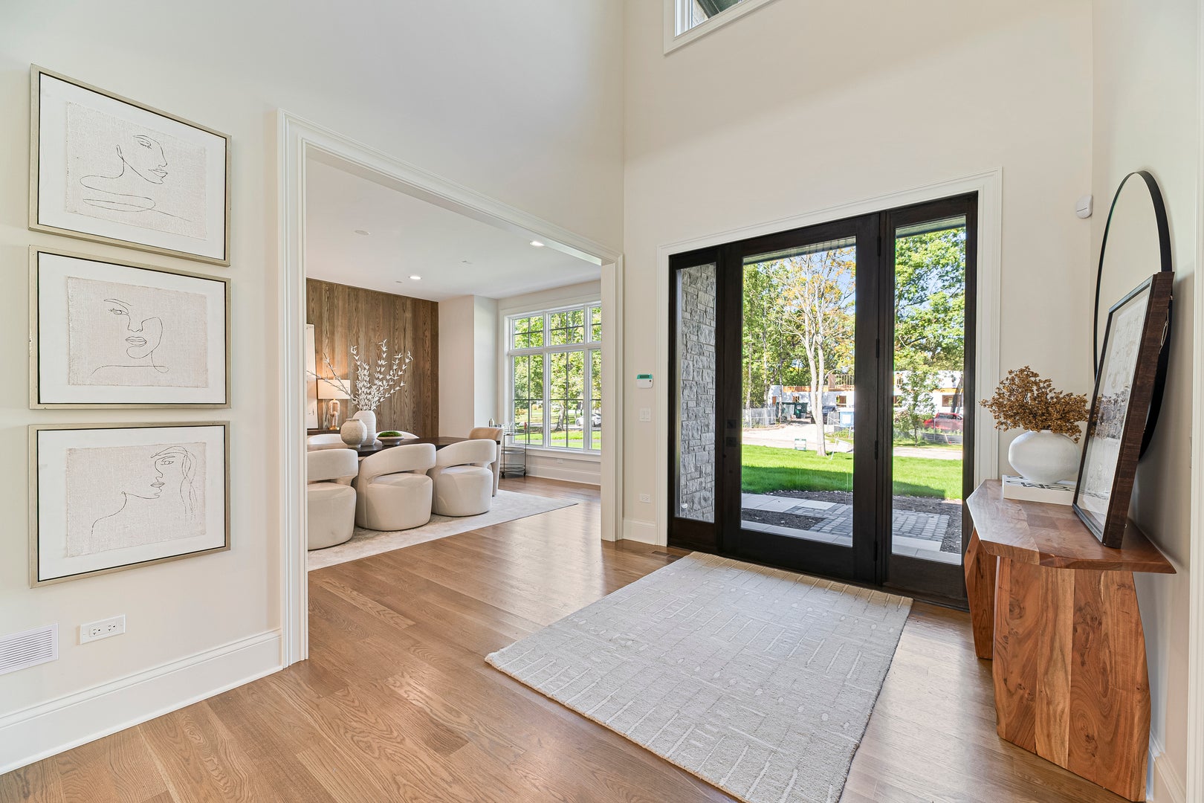
Finding new construction on over an acre in Lake Forest is one thing. Finding it surrounded by mature trees, with views of a picturesque pond, more than 7,400 square feet of finished living space, and a four-car garage is another. Newly completed by Arthur J. Greene Construction, this six-bedroom home sits on 1.24 acres, offering a peaceful, private setting with the space and conveniences of new construction. Inside, 10-foot ceilings and generously proportioned rooms create an open, comfortable feel. The kitchen, with its large island, breakfast area, and walk-in pantry, connects naturally to the main living spaces. A separate dining room with butler's pantry is ideal for entertaining, while the sunroom provides a quiet place to take in the surrounding trees and pond views. A first-floor bedroom with an adjoining full bath offers flexibility for guests or a private office. Upstairs, all four bedrooms have their own bathrooms, including a spacious primary suite with a generous walk-in closet and beautifully finished bath. An open loft and second-floor laundry add convenience and flexibility. The finished lower level, also with 10-foot ceilings, offers a substantial recreation space, sixth bedroom, and full bath. Outside, the expansive property is framed by mature trees, creating a beautiful natural backdrop and a sense of privacy that's difficult to replicate. The pond adds to the setting, offering changing views throughout the seasons. The home's classic stone and stucco exterior complements its surroundings. With construction complete and immediate occupancy available, this home offers the rare combination of new construction, substantial living space, and a beautiful natural setting in Lake Forest.

Save
Ask
Tour
Hide
Share
Listing Snapshot
Price 
$3,750,000
Days On Site 
40 Days
Bedrooms 
5
Inside Area (SqFt) 
7,487 sqft
Total Baths 
6
Full Baths 
5
Partial Baths 
1
Lot Size 
1.24 Acres
Year Built 
2026
MLS Number 
12779248
Status 
Active
Property Tax 
$1,266
HOA/Condo/Coop Fees 
N/A
Sq Ft Source 
Builder
Friends & Family
Recent Activity
6 hours agoListing updated with changes from the MLS
a month agoStatus changed to Active
a month agoListing first seen on site
General Features
Acres 
1.24
Attached Garage 
Yes
Garage 
Yes
Garage Spaces 
4
Parking 
Garage Door OpenerElectric Vehicle Charging Station(s)AttachedGarage
Parking Spaces 
4
Property Condition 
New Construction
Property Sub Type 
Single Family Residence
Sewer 
Public Sewer
SqFt Total 
7487
Water Source 
Public
Interior Features
Appliances 
RangeDishwasherRefrigeratorFreezer
Basement 
FinishedFull
Cooling 
Central Air
Fireplace 
Yes
Fireplace Features 
Family RoomGas Log
Fireplaces 
1
Flooring 
Hardwood
Heating 
Forced Air
Interior 
Walk-In Closet(s)Entrance FoyerPantryHigh Ceilings
Laundry Features 
Main LevelUpper LevelMultiple Locations
Bedroom 2 
Dimensions - 19X17Level - Second
Bedroom 3 
Dimensions - 17X15Level - Second
Bedroom 4 
Dimensions - 17X15Level - Second
Bedroom 5 
Dimensions - 16X16Level - Main
Bedroom 6 
Dimensions - 17X12Level - Basement
Breakfast Room 
Dimensions - 14X12Level - Main
Dining Room 
Dimensions - 19X17Level - Main
Family Room 
Dimensions - 28X23Level - Main
Foyer 
Dimensions - 12X10Level - Main
Kitchen 
Dimensions - 21X16Level - MainDescription - Island,Pantry-Walk-in,Breakfast Room
Laundry 
Dimensions - 10X10Level - Main
Living Room 
Dimensions - 17X13Level - Main
Loft 
Dimensions - 17X13Level - Basement
Master Bedroom 
Dimensions - 20X17Level - Second
Mud Room 
Dimensions - 12X11Level - Main
Pantry 
Dimensions - 07X06Level - Main
Recreation Room 
Dimensions - 36X23Level - Basement
Sun Room 
Dimensions - 18X16Level - Main
Walk In Closet 
Dimensions - 22X14Level - Second
Save
Ask
Tour
Hide
Share
Exterior Features
Construction Details 
StuccoStone
Lot Features 
Cul-De-Sac
Patio And Porch 
Patio
Community Features
Community Features 
CurbsStreet Lights
MLS Area 
Lake Forest
School District 
Lake Forest High School
Township 
West Deerfield
Schools
School District
Lake Forest High School
Elementary School
Everett Elementary School
Middle School
Deer Path Middle School
High School
Lake Forest High School
Listing Courtesy of MRED as distributed by MLS Grid of Compass


Based on information submitted to the MLS GRID as of 2026-11-17 04:40 AM UTC. All data is obtained from various sources and may not have been verified by broker or MLS GRID. Supplied Open House Information is subject to change without notice. All information should be independently reviewed and verified for accuracy. Properties may or may not be listed by the office/agent presenting the information.
Last checked: 2026-11-17 04:40 AM UTC
MRED DMCA Copyright Information Copyright © 2026 Midwest Real Estate Data LLC. All rights reserved.


Neighborhood & Commute
Source: Walkscore
Disclosure: Community information and market data powered by Constellation Data Labs. Information is deemed reliable but not guaranteed.
Save
Ask
Tour
Hide
Share