
Save
Ask
Tour
Hide
Share
$3,499,000
13 Days On Site

795 Pine Street
Winnetka, IL 60093

For Sale|Single Family Residence|Active
6
Beds
7
Total Baths
7
Full Baths
5,500
SqFt
$636
/SqFt
2027
Built
County:
Cook
Listing Courtesy of MRED as distributed by MLS Grid of @properties Christie's International Real Estate

Due to the health concerns created by Coronavirus we are offering personal 1-1 online video walkthough tours where possible.
795 Pine Street795 Pine Street795 Pine Street795 Pine Street
Save
Ask
Tour
Hide
Share

Extraordinary luxury new construction in a prime Winnetka location, with anticipated completion Summer 2027. Set on over a quarter acre, this exceptional residence will offer approximately 5,500 square feet with 8 bedrooms, each offering en-suite bath access, and 7 baths, blending elevated craftsmanship, timeless finishes, and thoughtful design for sophisticated yet comfortable living. Soaring 9'6" ceilings, engineered hardwood flooring, and designer ceiling details create an impressive backdrop for beautifully appointed interiors. The chef's kitchen will feature Sub-Zero and Wolf appliances, custom cabinetry, quartz countertops, a 10-foot island with seating, and a fully equipped butler's pantry with wine refrigeration. Opening seamlessly to the family room with a custom fireplace and built-ins, this inviting gathering space is designed for effortless everyday living and entertaining. A dramatic 12-foot folding door system connects the interior to the backyard, creating an exceptional indoor-outdoor living experience. An attached two-car garage with an EV charger adds modern convenience. Ideally located moments from downtown Winnetka, the train, parks, schools, and Lake Michigan. A rare opportunity to personalize finishes and create your dream home in an outstanding North Shore setting. Please note: Interior photos showcase the builder's previous project.

Save
Ask
Tour
Hide
Share
Listing Snapshot
Price 
$3,499,000
Days On Site 
13 Days
Bedrooms 
6
Inside Area (SqFt) 
5,500 sqft
Total Baths 
7
Full Baths 
7
Partial Baths 
N/A
Lot Size 
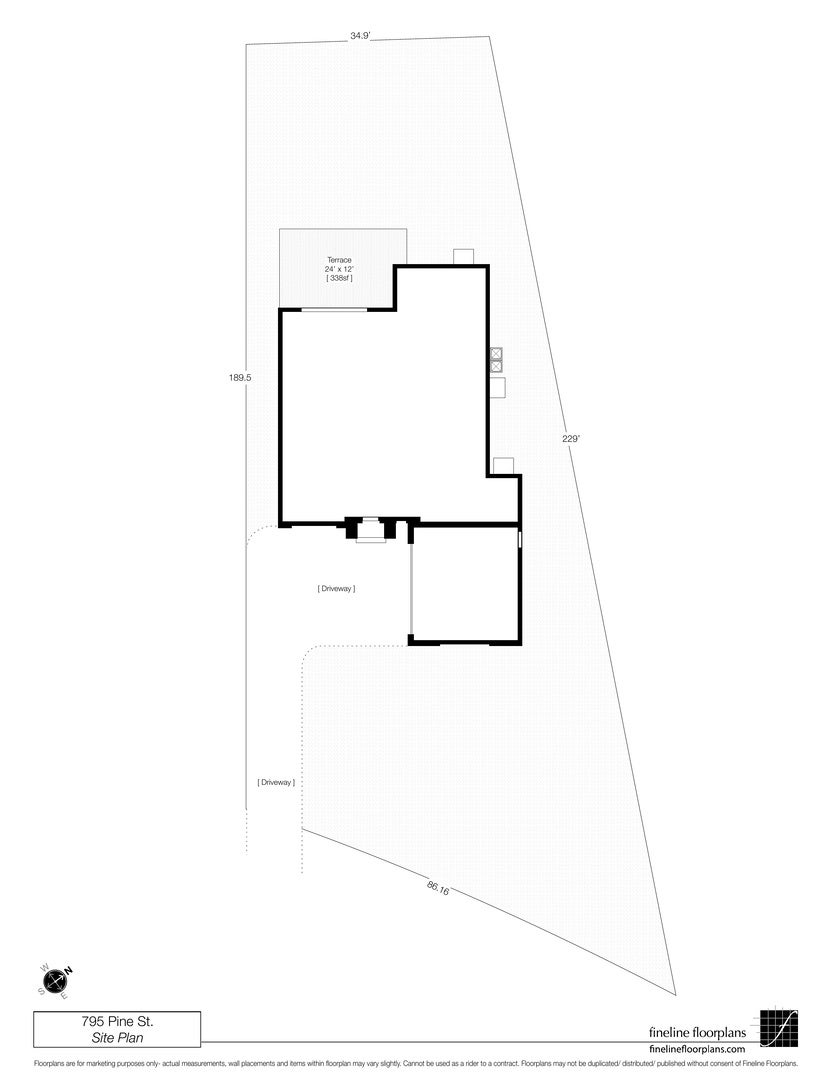
0.26 Acres
Year Built 
2027
MLS Number 
12797319
Status 
Active
Property Tax 
N/A
HOA/Condo/Coop Fees 
N/A
Sq Ft Source 
Estimated
Friends & Family
Recent Activity
a week agoListing updated with changes from the MLS
a week agoStatus changed to Active
2 weeks agoListing first seen on site
General Features
Acres 
0.26
Attached Garage 
Yes
Foundation 
Concrete Perimeter
Garage 
Yes
Garage Spaces 
2
Parking 
Garage Door OpenerAttachedGarage
Parking Spaces 
2
Property Condition 
New Construction
Property Sub Type 
Single Family Residence
Sewer 
Public Sewer
Water Source 
Public
Interior Features
Appliances 
Double OvenRangeMicrowaveDishwasherBar FridgeFreezerWasherDryerDisposalWine RefrigeratorRange Hood
Basement 
Sump PumpFinishedFull
Cooling 
Central AirZoned
Electric 
200+ Amp Service
Fireplace 
Yes
Fireplace Features 
Gas LogGas Starter
Fireplaces 
1
Flooring 
Hardwood
Heating 
Forced AirZonedRadiant Floor
Interior 
Walk-In Closet(s)PantryBuilt-in Features
Laundry Features 
Upper LevelMultiple LocationsSink
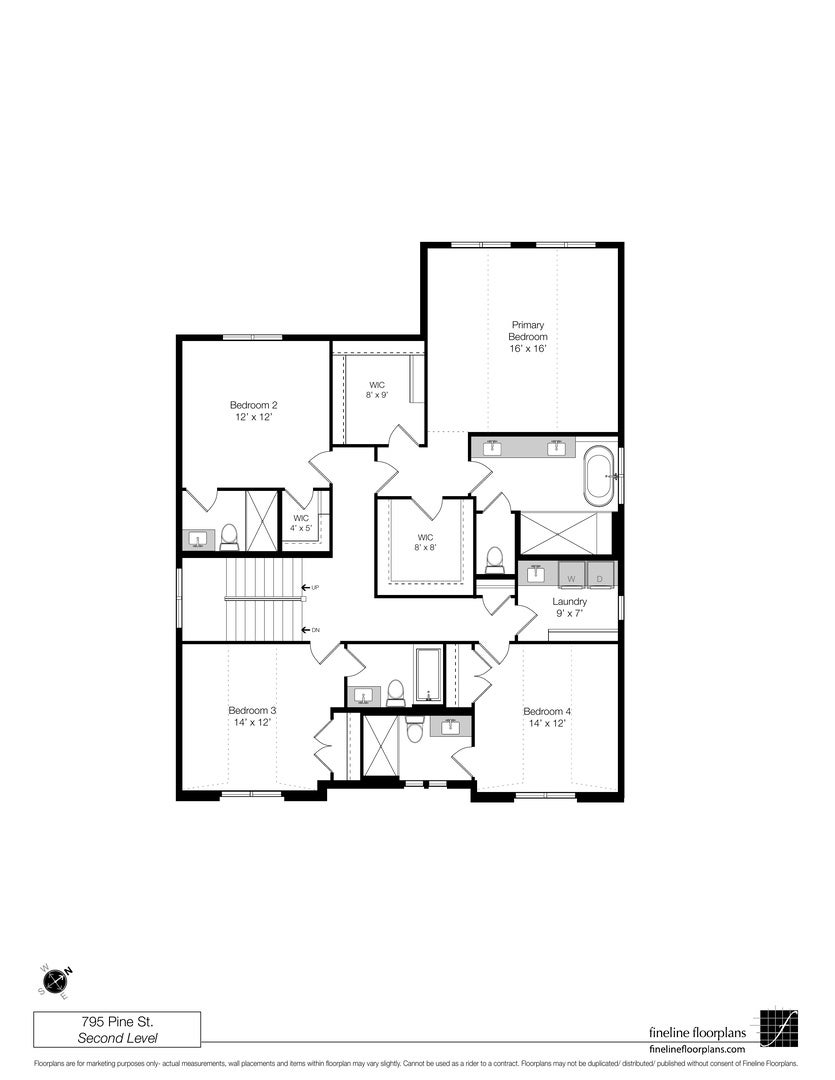
Bedroom 2 
Dimensions - 12X12Level - Second
Bedroom 3 
Dimensions - 14X12Level - Second
Bedroom 4 
Dimensions - 14X12Level - Second
Bedroom 5 
Dimensions - 13X10Level - Basement
Bedroom 6 
Dimensions - 20X11Level - Basement
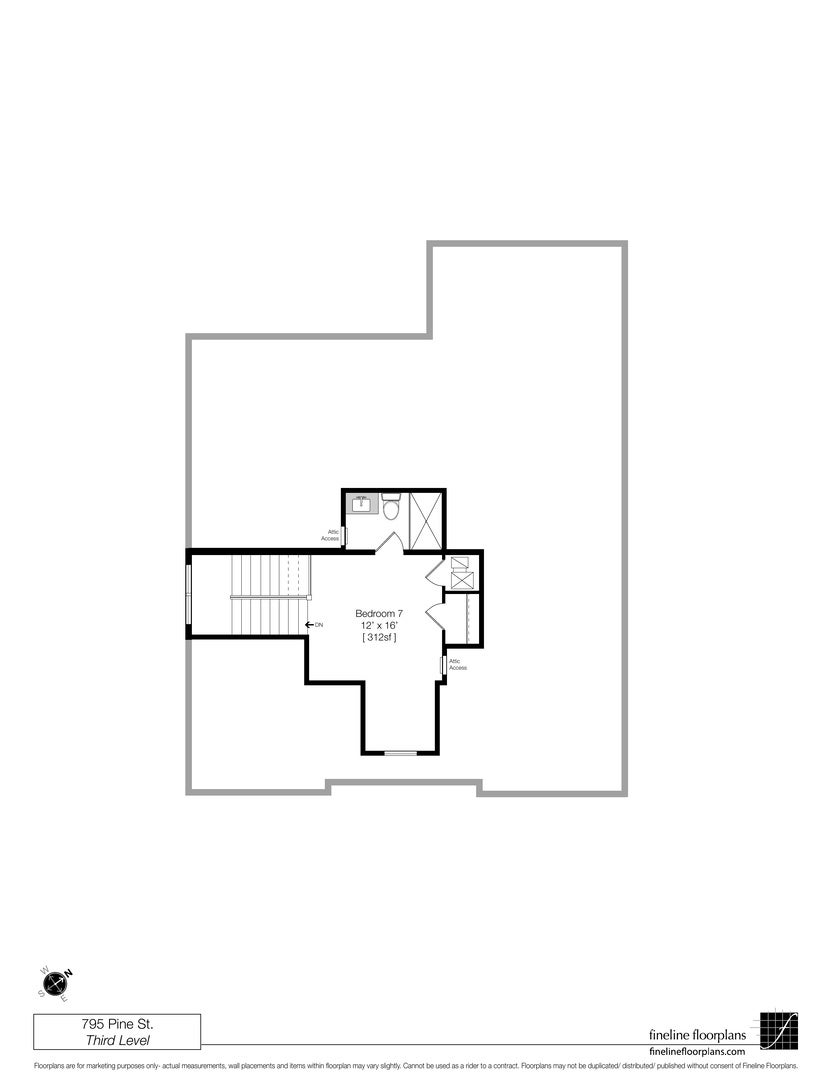
Bedroom 7 
Dimensions - 12X16Level - Third
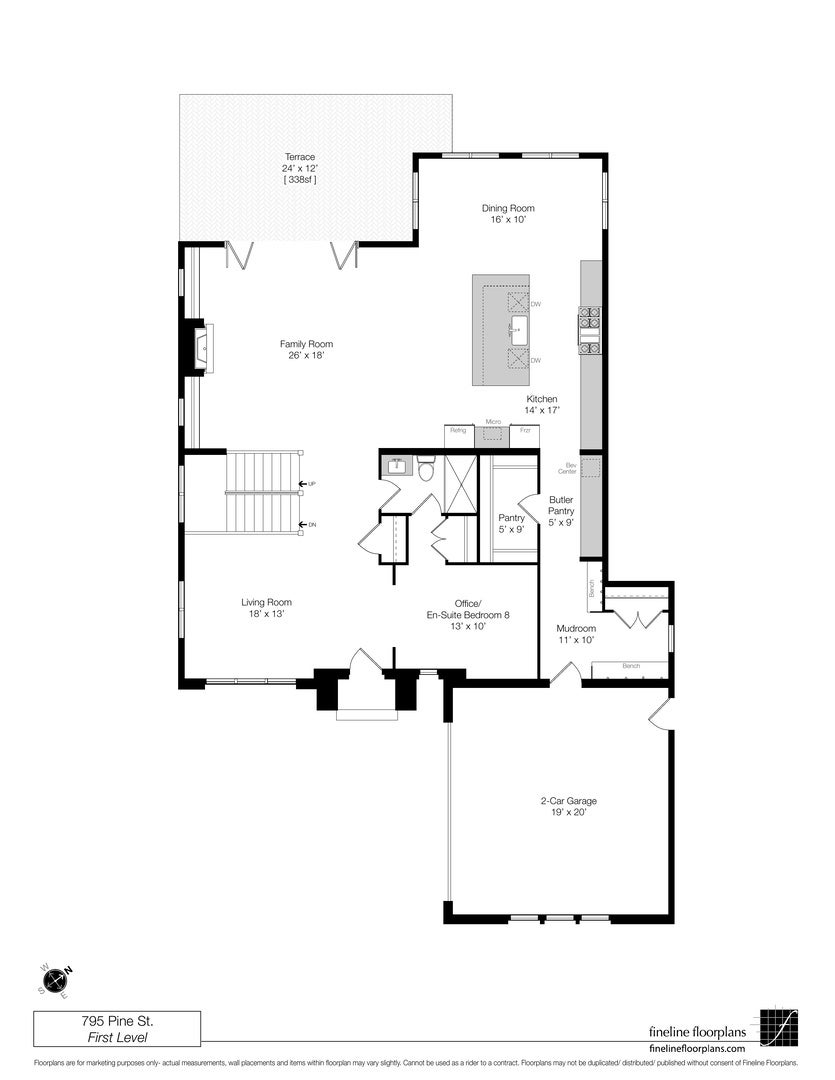
Bedroom 8 
Dimensions - 13X10Level - Main
Dining Room 
Dimensions - 16X10Level - Main
Family Room 
Dimensions - 26X18Level - Main
Kitchen 
Dimensions - 14X17Level - MainDescription - Eating Area-Table Space,Island,Pantry-Butler,Pantry-Walk-in
Laundry 
Dimensions - 9X7Level - Second
Living Room 
Dimensions - 18X13Level - Main
Master Bedroom 
Dimensions - 16X16Level - Second
Mud Room 
Dimensions - 11X10Level - Main
Pantry 
Dimensions - 5X9Level - Main
Recreation Room 
Dimensions - 36X17Level - Basement
Terrace 
Dimensions - 24X12Level - Main
Walk In Closet 
Dimensions - 8X8Level - Second
Save
Ask
Tour
Hide
Share
Exterior Features
Construction Details 
OtherFiber Cement
Patio And Porch 
Patio
Roof 
Asphalt
Community Features
MLS Area 
Winnetka
School District 
New Trier Twp H.S. Northfield/Wi
Township 
New Trier
Schools
School District
New Trier Twp H.S. Northfield/Wi
Elementary School
Greeley Elementary School
Middle School
Carleton W Washburne School
High School
New Trier Twp H.S. Northfield/Wi
Listing Courtesy of MRED as distributed by MLS Grid of @properties Christie's International Real Estate


Based on information submitted to the MLS GRID as of 2026-11-17 04:46 AM UTC. All data is obtained from various sources and may not have been verified by broker or MLS GRID. Supplied Open House Information is subject to change without notice. All information should be independently reviewed and verified for accuracy. Properties may or may not be listed by the office/agent presenting the information.
Last checked: 2026-11-17 04:46 AM UTC
MRED DMCA Copyright Information Copyright © 2026 Midwest Real Estate Data LLC. All rights reserved.


Neighborhood & Commute
Source: Walkscore
Disclosure: Community information and market data powered by Constellation Data Labs. Information is deemed reliable but not guaranteed.
Save
Ask
Tour
Hide
Share