

207 Woodhaven LaneBarrington, IL 60010
Due to the health concerns created by Coronavirus we are offering personal 1-1 online video walkthough tours where possible.

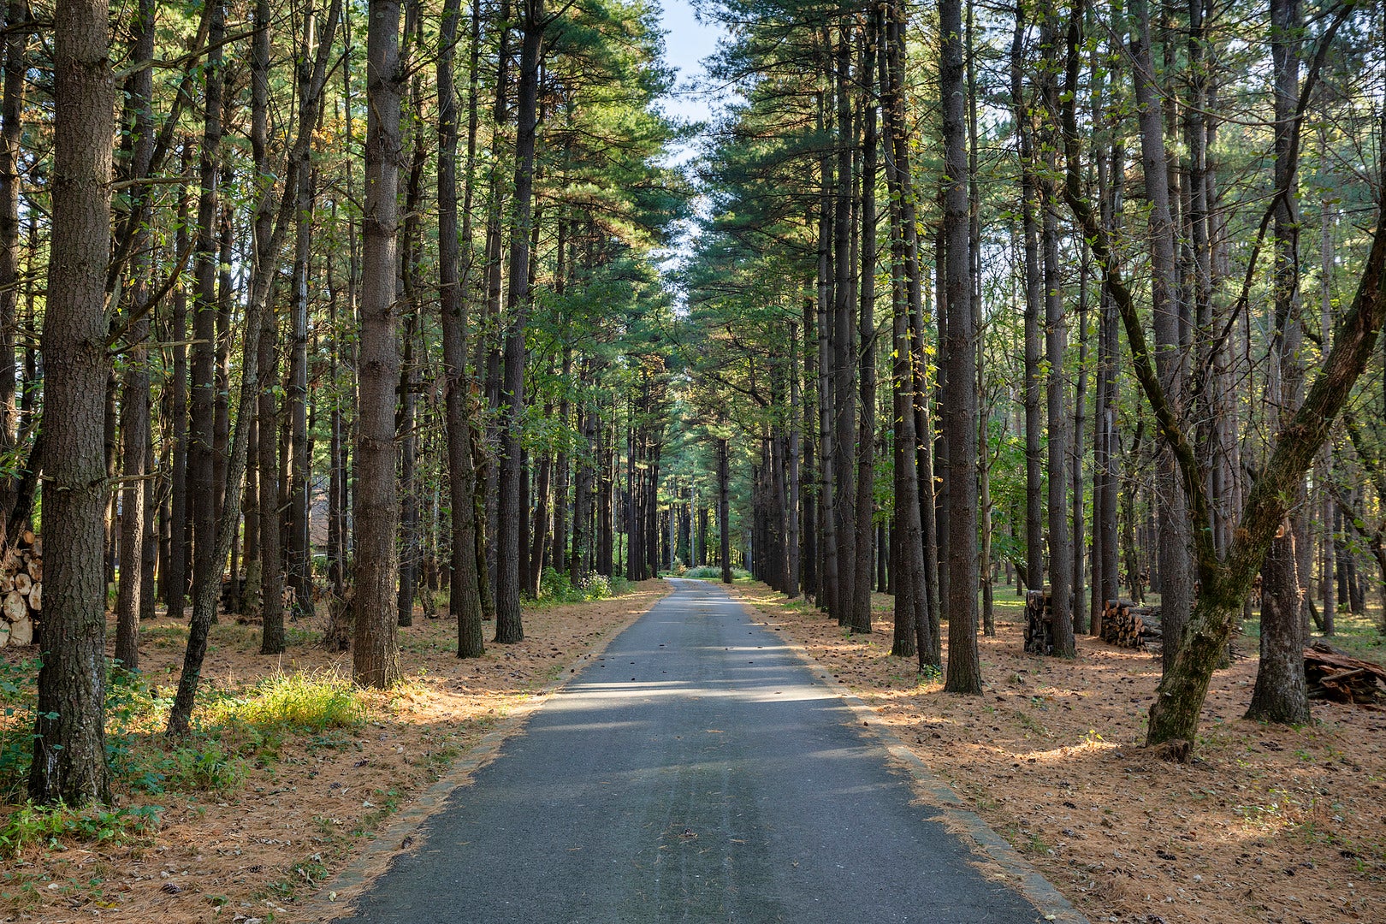
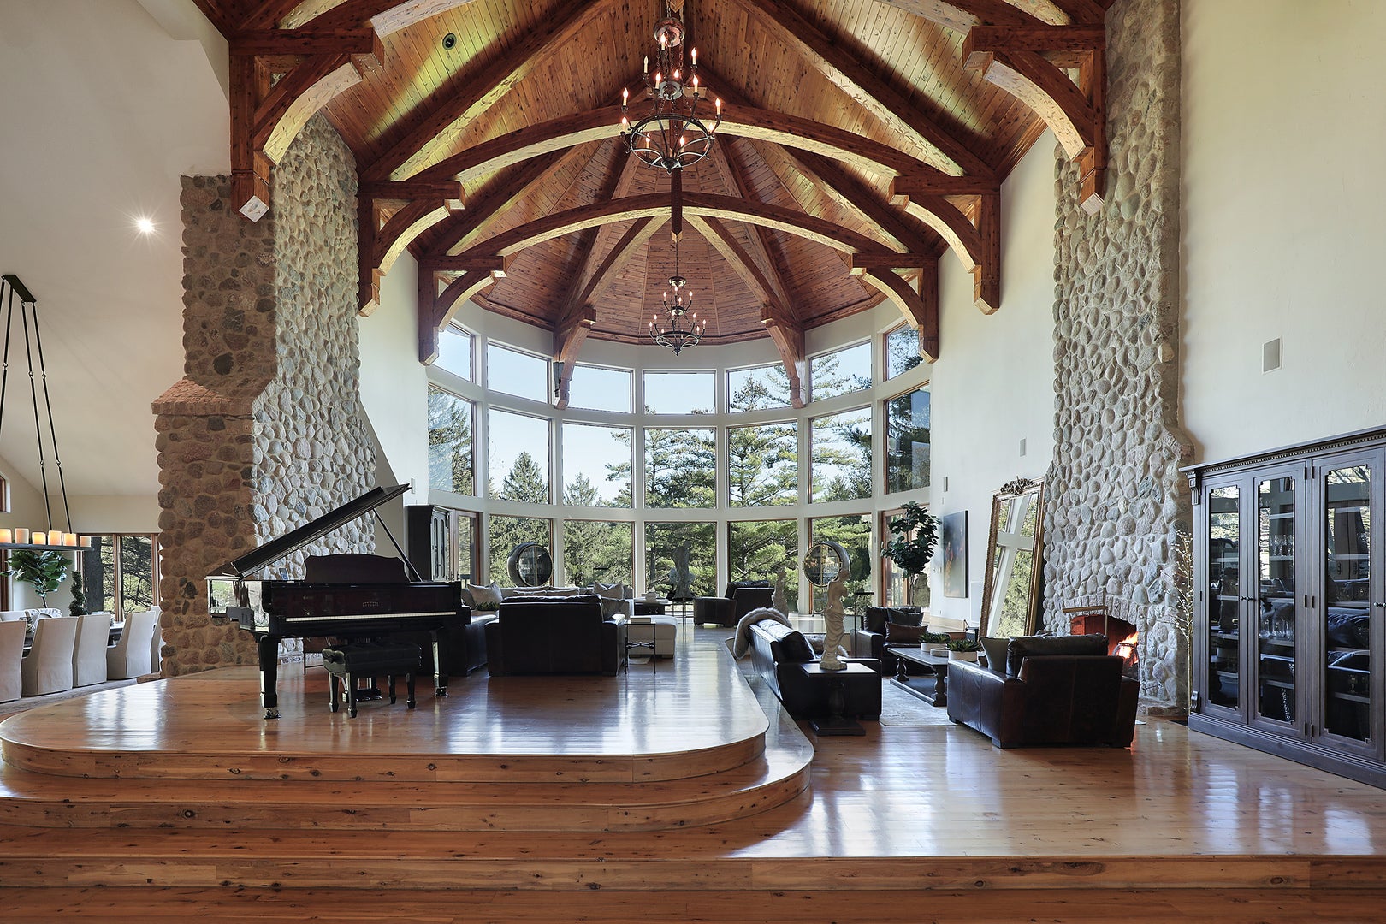
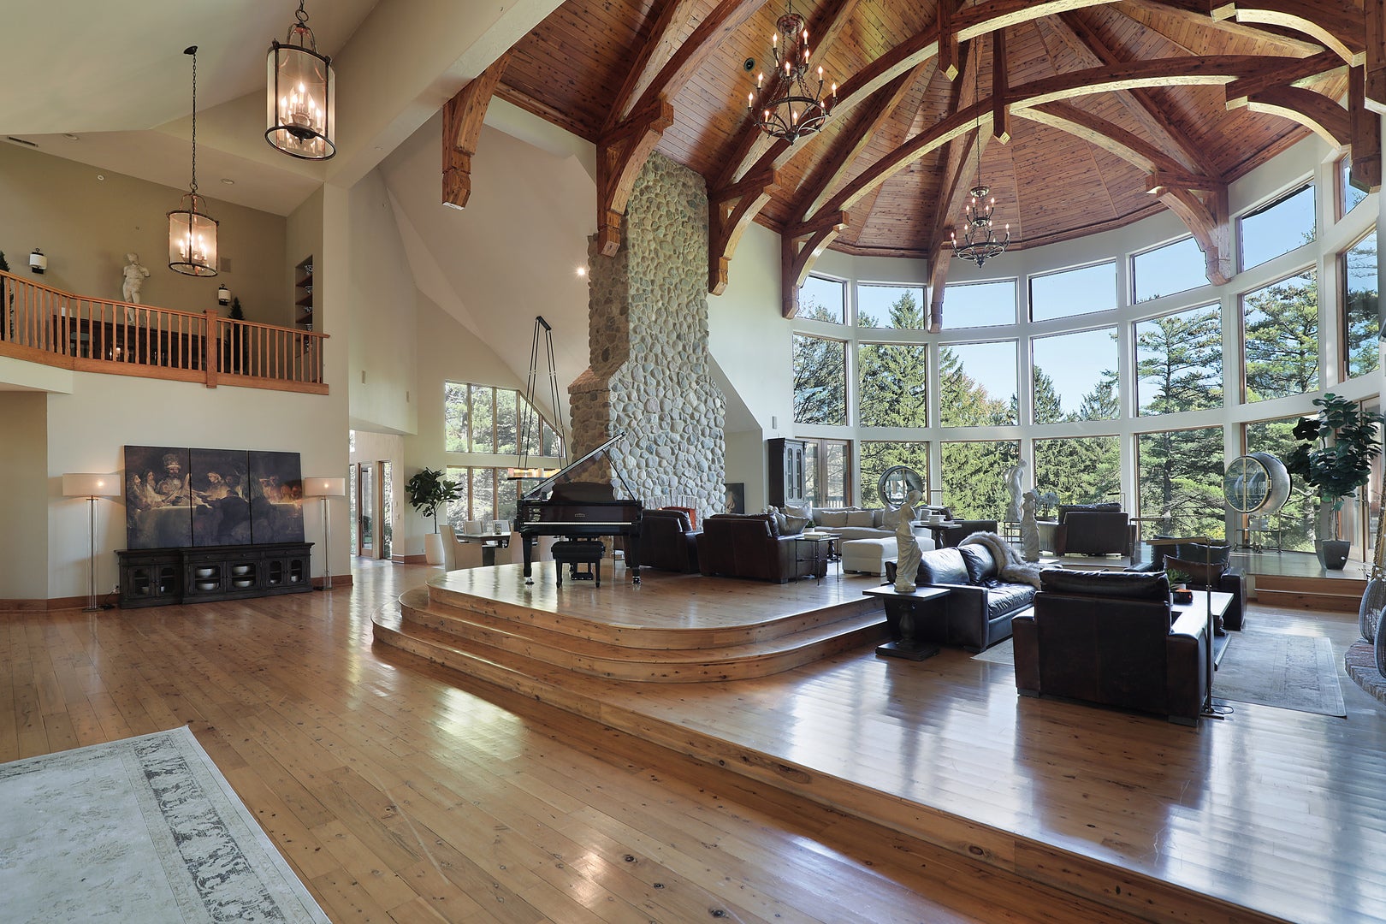
Some homes give you a reason to get away. This one gives you every reason to stay. Tucked at the end of a quiet cul-de-sac, a private tree-lined drive leads to this remarkable Barrington Hills estate on 22 acres. A serene pond, cascading water feature, mature trees, expansive lawns and private trails create an extraordinary setting, while the swimming pool and surrounding paver terrace added in 2025 take outdoor living to another level. Inside, the great room makes an unforgettable first impression with its soaring 30-foot Cypress ceiling, dramatic two-story stone fireplace and floor-to-ceiling windows overlooking the grounds. A handcrafted Hickory staircase adds to the architectural character, while generous gathering spaces make the home equally suited for a large celebration or a quiet evening. The beautifully updated kitchen features Taj Mahal countertops, a new backsplash, Viking and Sub-Zero appliances, two dishwashers, two sinks, a wine refrigerator, walk-in pantry and butler's pantry. Just beyond the kitchen, a screened three-season porch provides the perfect spot for morning coffee with a view. The main-floor primary wing is a retreat of its own, complete with a fireside sitting room and coffee bar, spacious bedroom with vaulted ceiling, dual dressing rooms, a spa-inspired bath with steam shower and soaking tub, plus a private deck and hot tub. A stately two-story library with custom built-ins and its own fireplace provides a memorable place to work or unwind. The main level also includes a fitness room overlooking the indoor basketball court and a renovated laundry room with a pet wash. Upstairs, a second primary suite with a renovated bath joins three additional ensuite bedrooms, a spacious loft and business center, music hall and second laundry room. The expansive walkout lower level offers plenty of reasons to invite everyone over. A custom pub-style bar and second kitchen with updated Taj Mahal countertops anchor an entertaining space that includes a fireside family room, billiards room with a leaded-glass ceiling, wine-tasting hall with three temperature-controlled wine displays, recreation and media areas, and a private theater with its own ticket window. A newly completed guest suite with a full bath provides excellent flexibility for extended family, an au pair or overnight guests. An indoor basketball court offers year-round recreation with potential for pickleball or a golf simulator. Extensive improvements include fresh exterior paint, a resurfaced asphalt drive with stone entry pillars, rebuilt decks, custom shutters, marble and tile updates in four bathrooms, new carpeting, additional flooring updates, upgraded garage electrical service with high-speed EV charging, seven furnaces replaced between 2021 and 2026, and regular preservation of the cedar roof. Two laundry rooms, seven fireplaces, a generator, high-speed internet infrastructure and a heated four-car garage add everyday comfort and convenience. Explore your own trails, spend the afternoon by the pool, fish the pond, enjoy a movie or shoot hoops without leaving home. At 207 Woodhaven, there is room to do it all and the privacy to enjoy every minute.
| a week ago | Listing updated with changes from the MLS | |
| a week ago | Status changed to Active | |
| 2 weeks ago | Listing first seen on site |

Based on information submitted to the MLS GRID as of 2026-11-17 04:19 AM UTC. All data is obtained from various sources and may not have been verified by broker or MLS GRID. Supplied Open House Information is subject to change without notice. All information should be independently reviewed and verified for accuracy. Properties may or may not be listed by the office/agent presenting the information.
Last checked: 2026-11-17 04:19 AM UTC
MRED DMCA Copyright Information Copyright © 2026 Midwest Real Estate Data LLC. All rights reserved.