

6291 Camino De La CostaLa Jolla, CA 92037
Due to the health concerns created by Coronavirus we are offering personal 1-1 online video walkthough tours where possible.

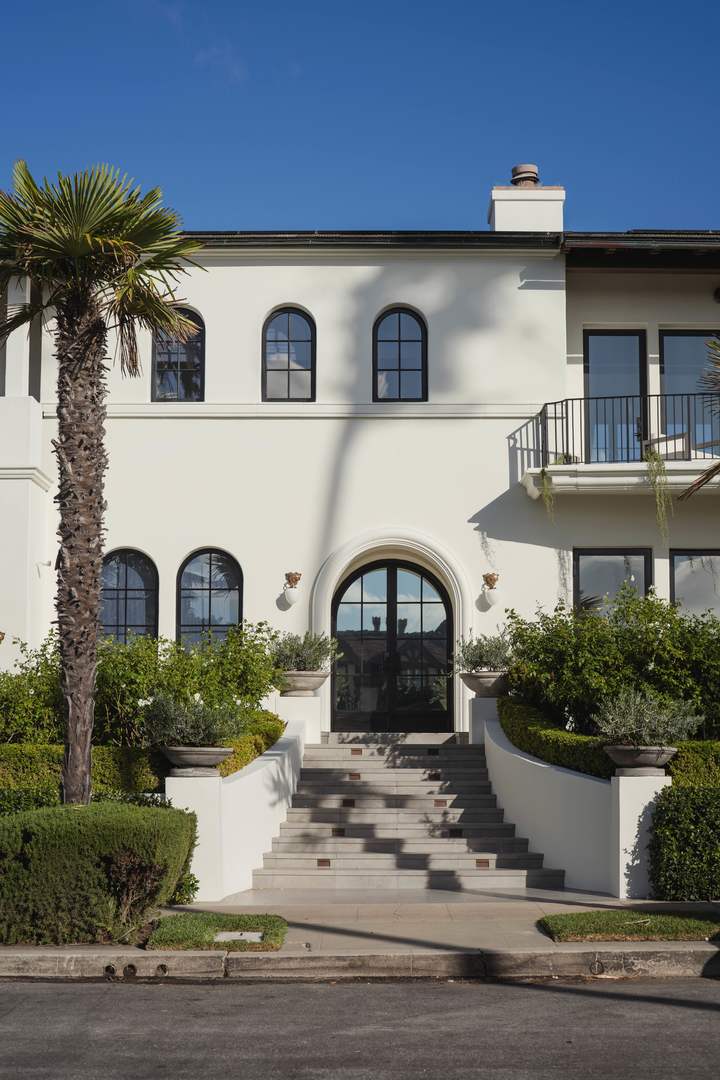
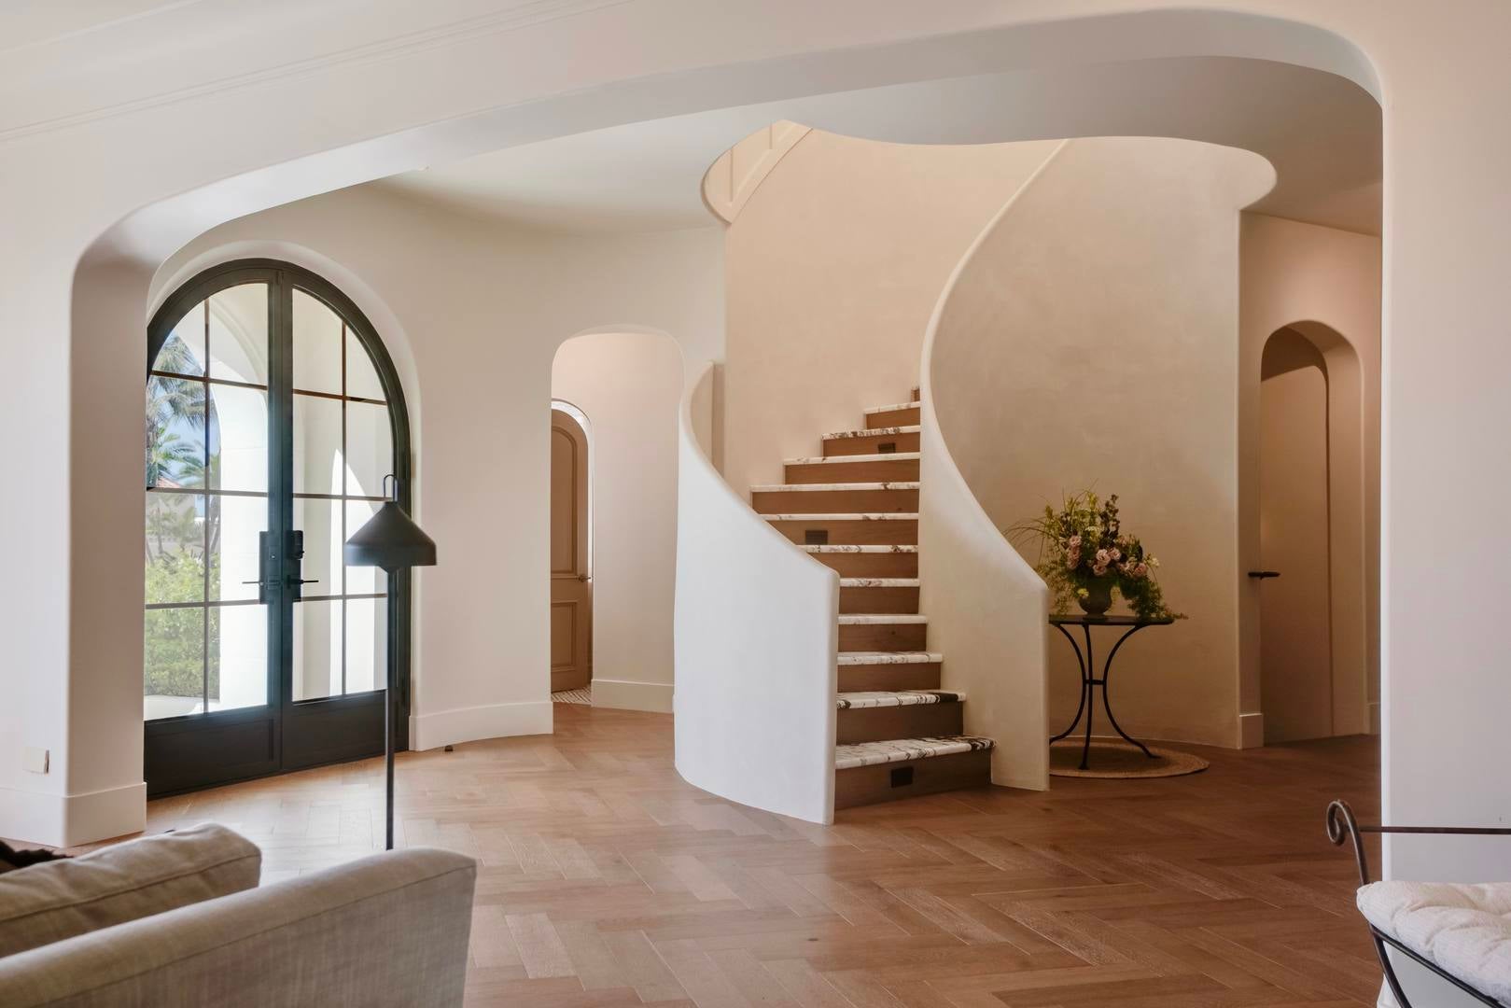
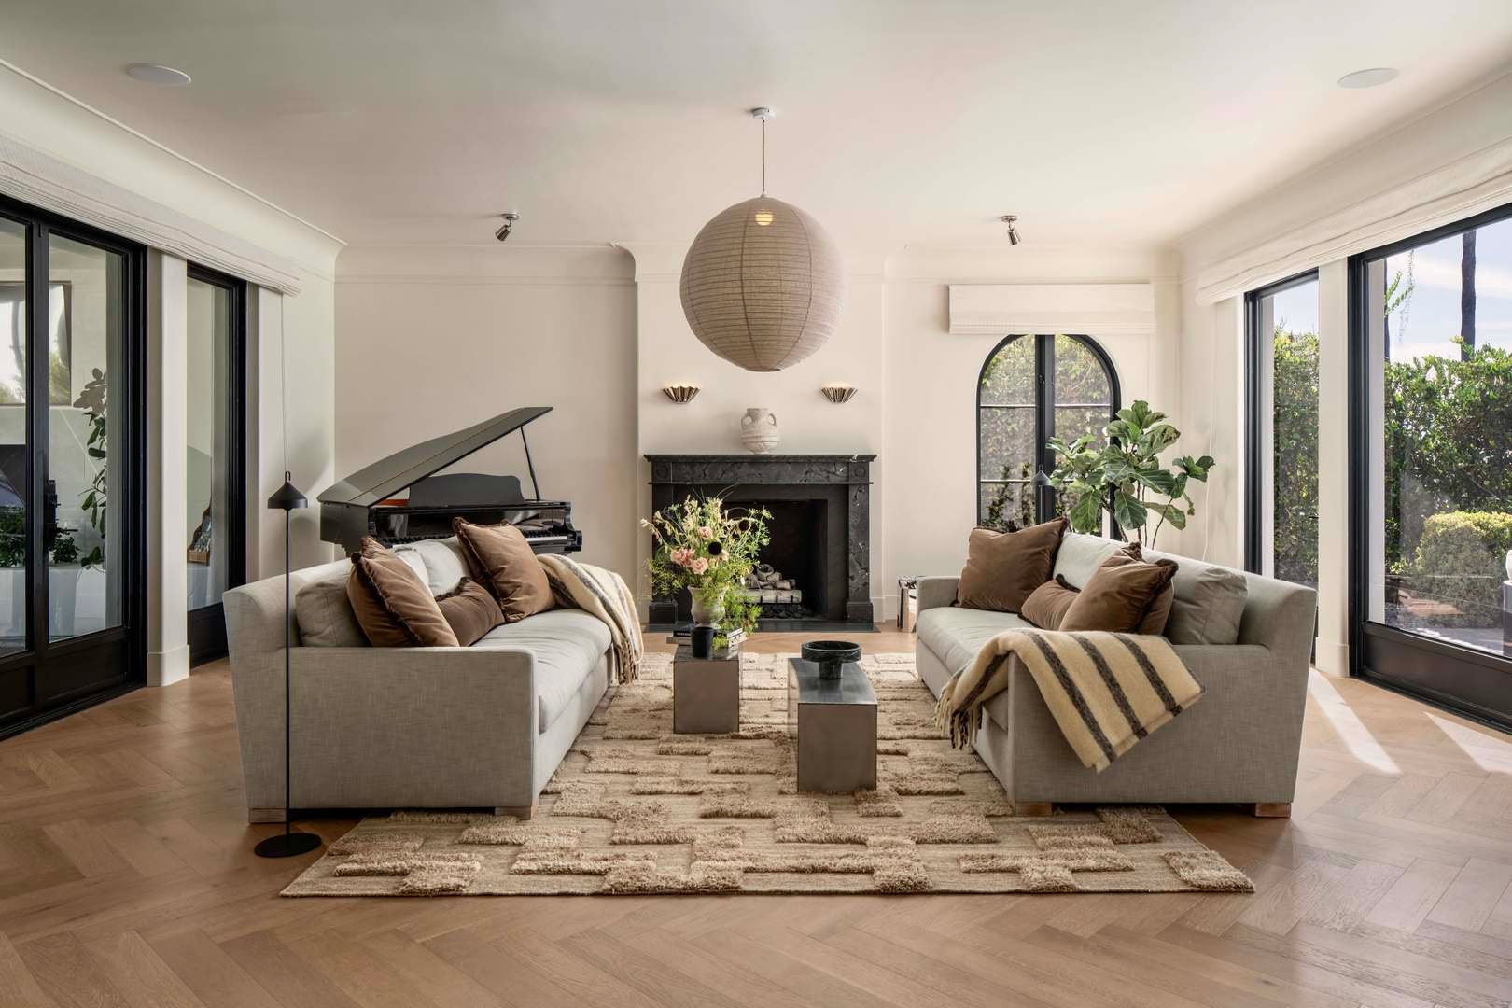
European elegance finds a coastal expression on La Jolla's coveted Camino de la Costa. Originally designed by respected local firm Island Architects, the residence has evolved through three renovations, culminating in its latest transformation by Danish designer Lotus Bech with We Curate Life. Her cohesive vision brings together the warmth of the French countryside, Parisian refinement, and the relaxed spirit of the Cote d'Azur. Spanning nearly 6,500 square feet across three levels, the home enjoys expansive views from many of its rooms. The primary suite and office overlook the ocean, with sweeping sunset vistas. Four additional bedrooms, each with an en suite bathroom. Complemented by three additional bathrooms. Two living rooms, a formal dining room, and a covered terrace offer generous settings for gathering and seamless indoor-outdoor living. Wide-plank and herringbone wood floors, Venetian-plastered walls and staircase, marble accents, and a natural stone fireplace create a warm, layered foundation. Graceful archways, wrought-iron sliding doors, and bespoke architectural details lend character and continuity throughout. The kitchen pairs custom cabinetry and marble countertops with brass hardware and a French range, balancing everyday functionality with timeless appeal. Custom furnishings and upholstery, Scandinavian design, and pieces sourced from artisans around the world create interiors that feel collected and deeply considered. Sculptural lighting, decorative wall treatments, custom hardware, and natural oak closets carry that attention to detail into every room. Generous gathering spaces are balanced by intimate places to retreat. A garden-inspired listening lounge offers a setting for music and conversation, while dining-room doors open to white roses, clipped hedges, and cottage-inspired gardens. On the lowest level, a wine room and lounge create an inviting retreat, alongside a dedicated gym and spa area with a steam shower and sauna. Natural light fills the interiors, and ocean-view balconies invite lingering evenings beneath La Jolla's sunset skies. Offered fully furnished, with the wine collection included, the residence presents a complete expression of European-inspired coastal living.
| 4 days ago | Listing updated with changes from the MLS | |
| 4 days ago | Listing first seen on site |

Based on information submitted to the MLS GRID as of 2026-11-17 04:14 AM UTC. All data is obtained from various sources and may not have been verified by broker or MLS GRID. Supplied Open House Information is subject to change without notice. All information should be independently reviewed and verified for accuracy. Properties may or may not be listed by the office/agent presenting the information.
Last checked: 2026-11-17 04:14 AM UTC
MRED DMCA Copyright Information Copyright © 2026 Midwest Real Estate Data LLC. All rights reserved.