

3429 W 47th StreetChicago, IL 60632
Due to the health concerns created by Coronavirus we are offering personal 1-1 online video walkthough tours where possible.
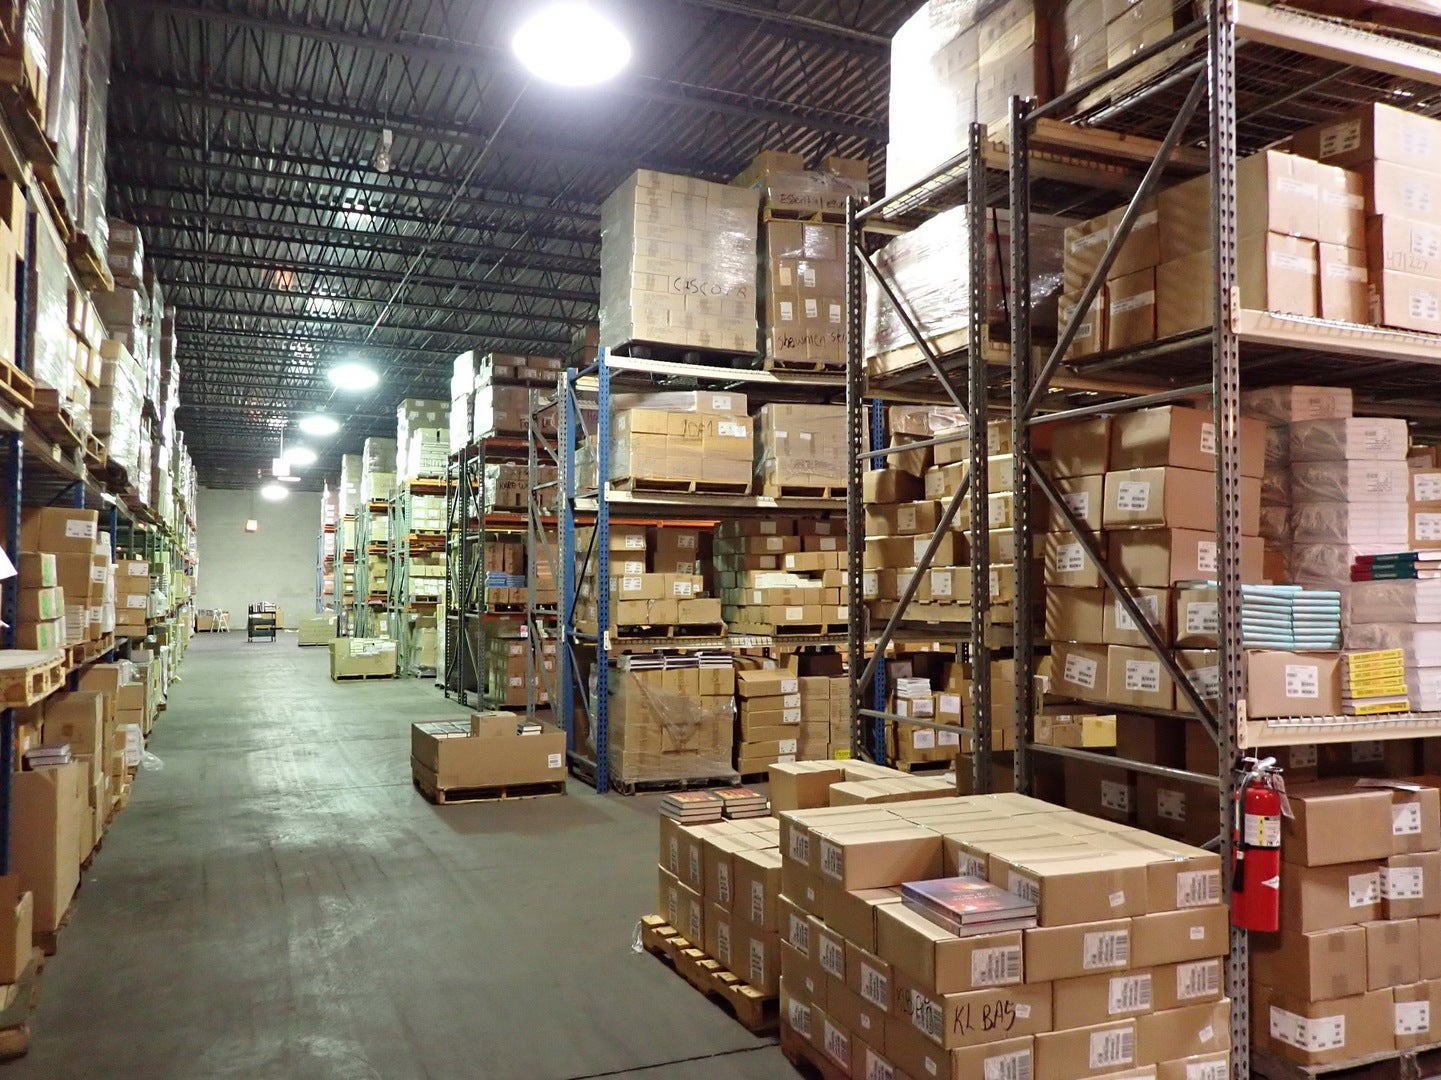
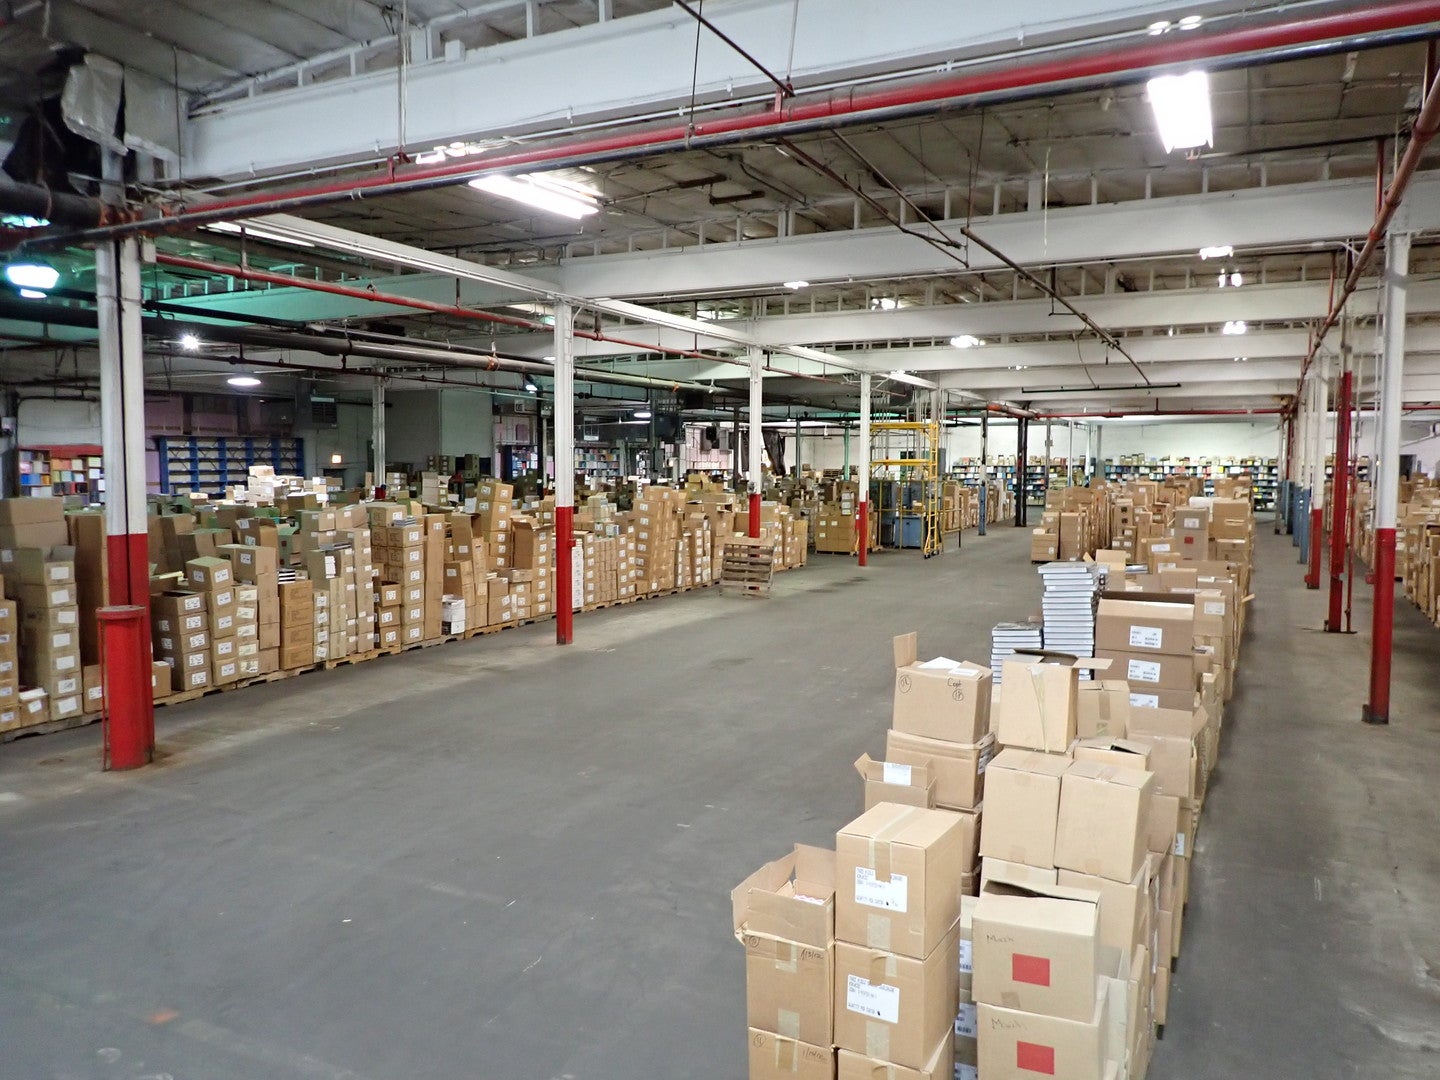
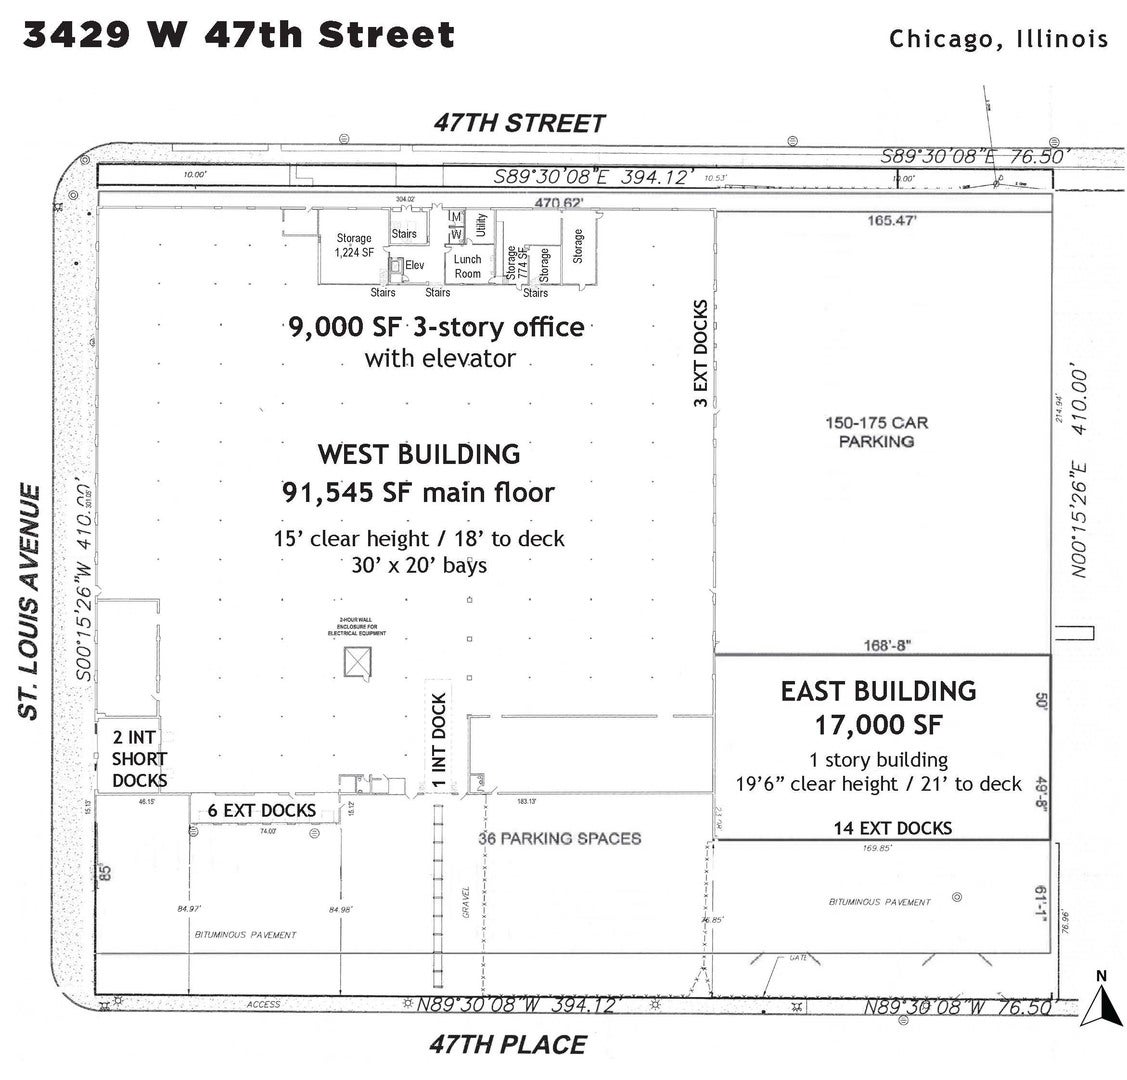
117,034 sf building on 4.43 acres of land (470.62' x 410'). 23 external docks. 3 internal docks - 2 are short depth. Sprinklers - wet system. Gas forced air heat. 2 acre parking. C1-2 and M2-2 zoning. Roof warranty until Nov 2041. 1200 amps / 240 volt + 2000 amps / 480 volt, 3 phase. AT&T high-speed broadband and internal Ethernet. ADA-compliant building with 5 ADA restrooms. Owner occupied and untenanted. Taxes: $195,365 / $1.67 per SF (2025). 14th Ward / Alderman Gutierrez. West section: 91,545 sf main floor. 20' x 30' bays. 9000 sf 3 story office. Passenger elevator to all 3 floors of office. 3rd floor office is 6000 sf with 5 private offices, ample natural light. 2nd & 3rd floor offices have full HVAC. 9 external docks with levelers. 3 internal docks - 2 are short depth. 15' clear height, 18' to the deck. Built 1929, renovated 2009. East section: 17,000 sf. 19' 6" clear height, 21' to the deck. 14 external docks with edge of dock levelers & weather seals. Clear span. Potential to be a cross-dock building. Built 1988, renovated 2009.
| 19 hours ago | Listing updated with changes from the MLS | |
| yesterday | Listing first seen on site |

Based on information submitted to the MLS GRID as of 2026-11-17 04:14 AM UTC. All data is obtained from various sources and may not have been verified by broker or MLS GRID. Supplied Open House Information is subject to change without notice. All information should be independently reviewed and verified for accuracy. Properties may or may not be listed by the office/agent presenting the information.
Last checked: 2026-11-17 04:14 AM UTC
MRED DMCA Copyright Information Copyright © 2026 Midwest Real Estate Data LLC. All rights reserved.



Did you know? You can invite friends and family to your search. They can join your search, rate and discuss listings with you.